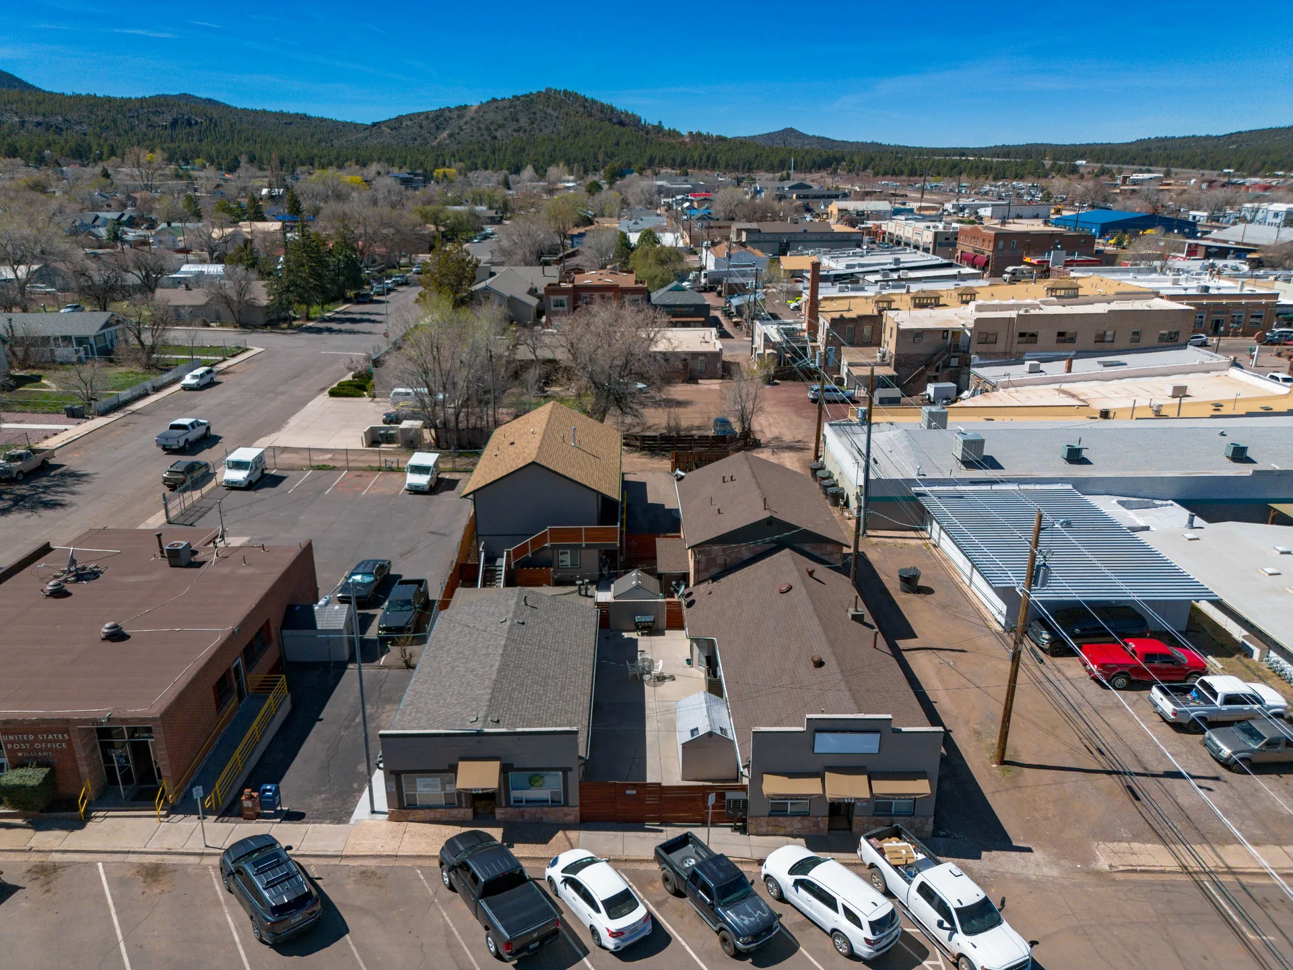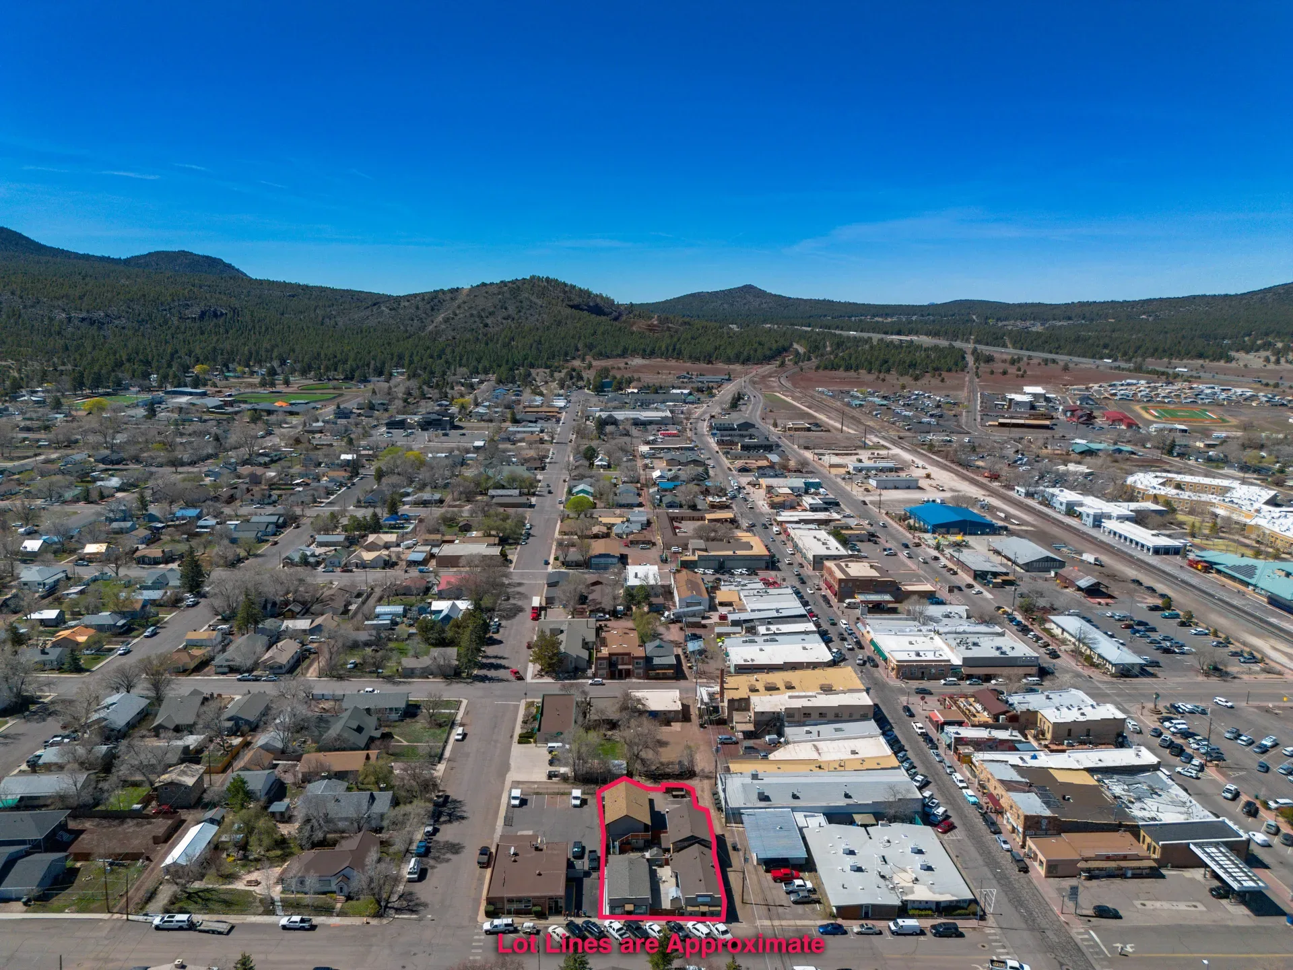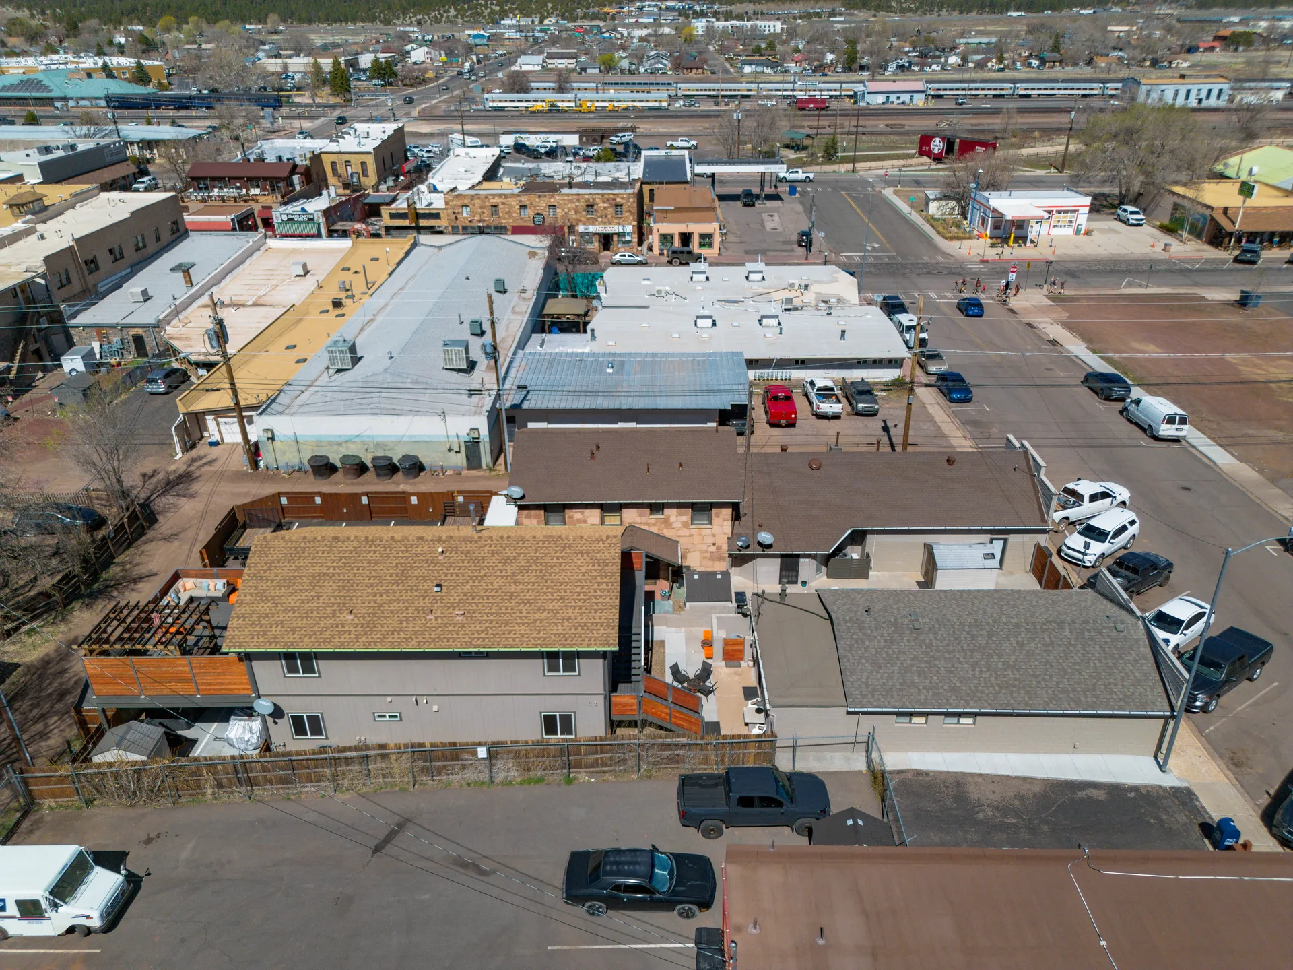
Aerial view of the property in downtown Williams

Property Photos

Photo Gallery

39 professional photos of the commercial/multifamily property at 112 & 116 N. 1st St.
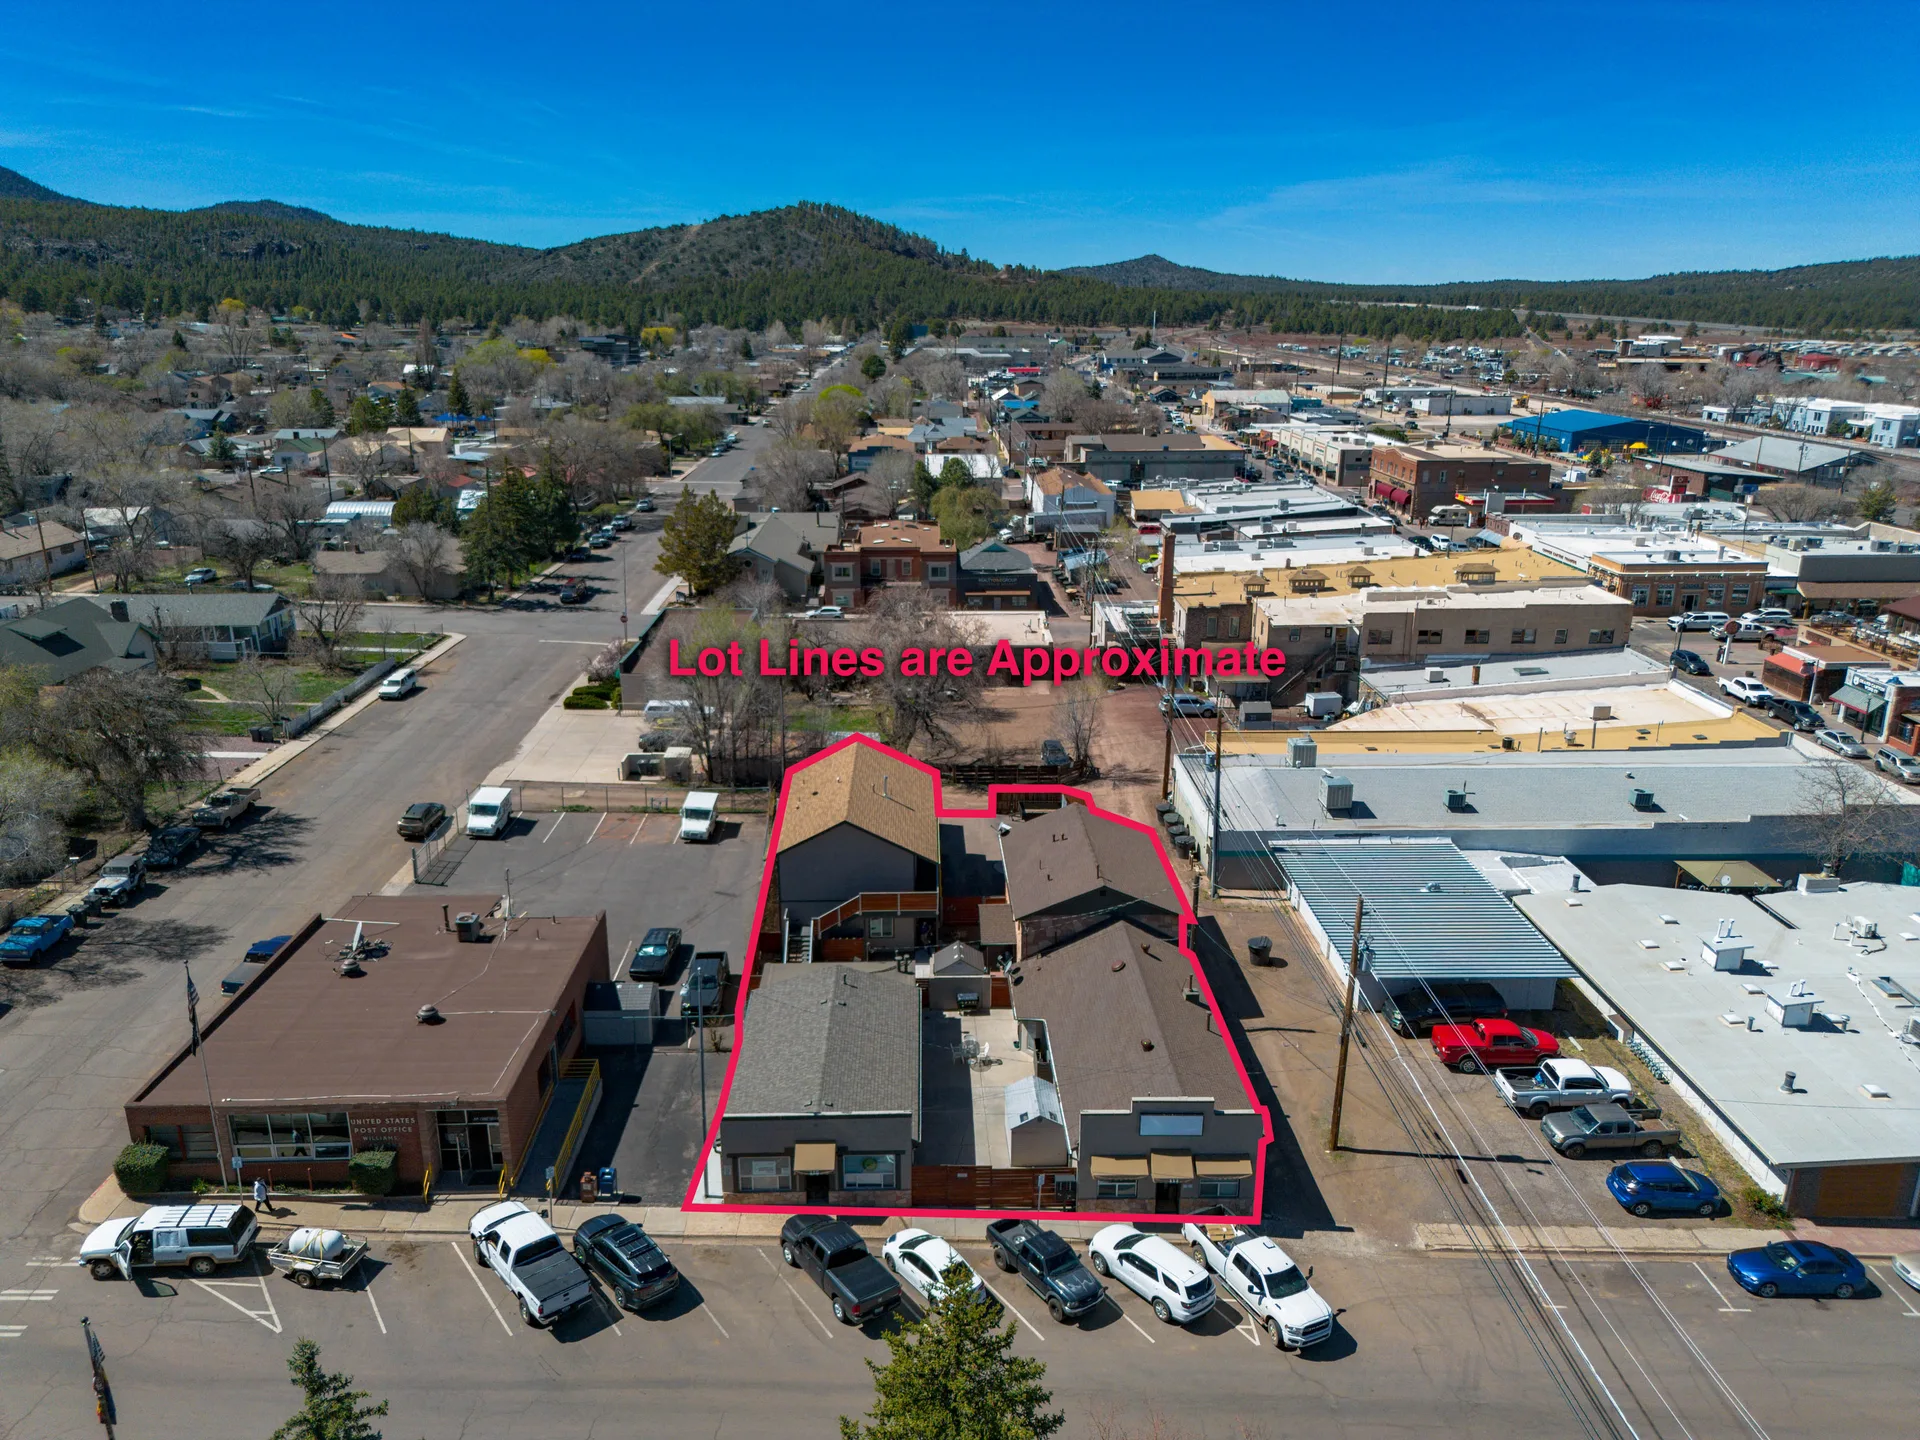
High-altitude aerial view of the commercial/multifamily property in downtown Williams
Aerial
Aerial view of the mixed-use complex showing multiple connected buildings
Aerial
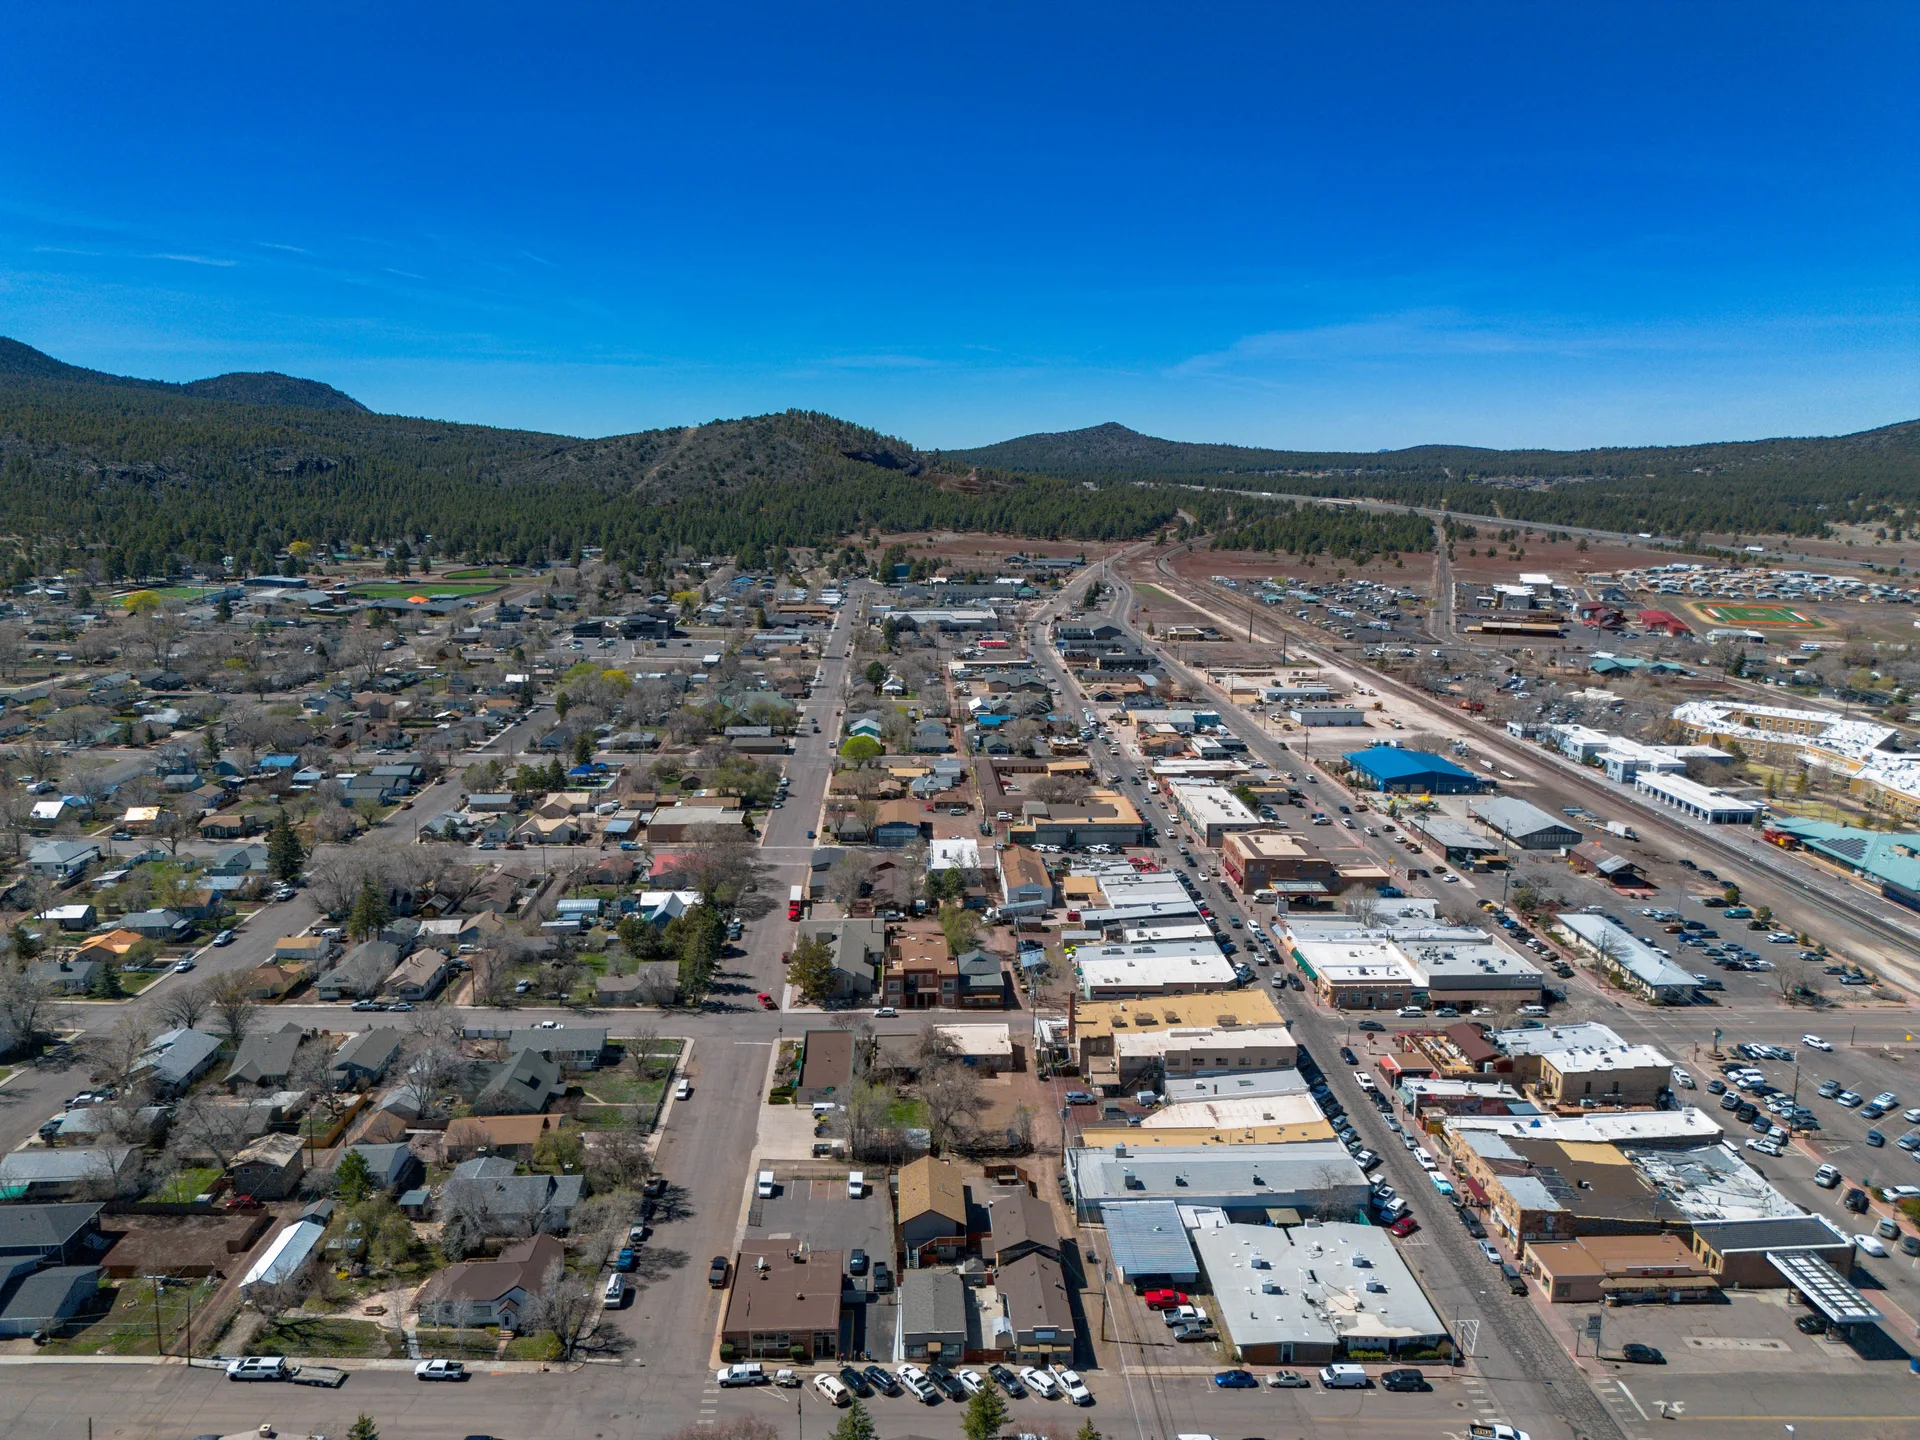
High-angle aerial of the property rooftops, courtyard, and surrounding streets
Aerial
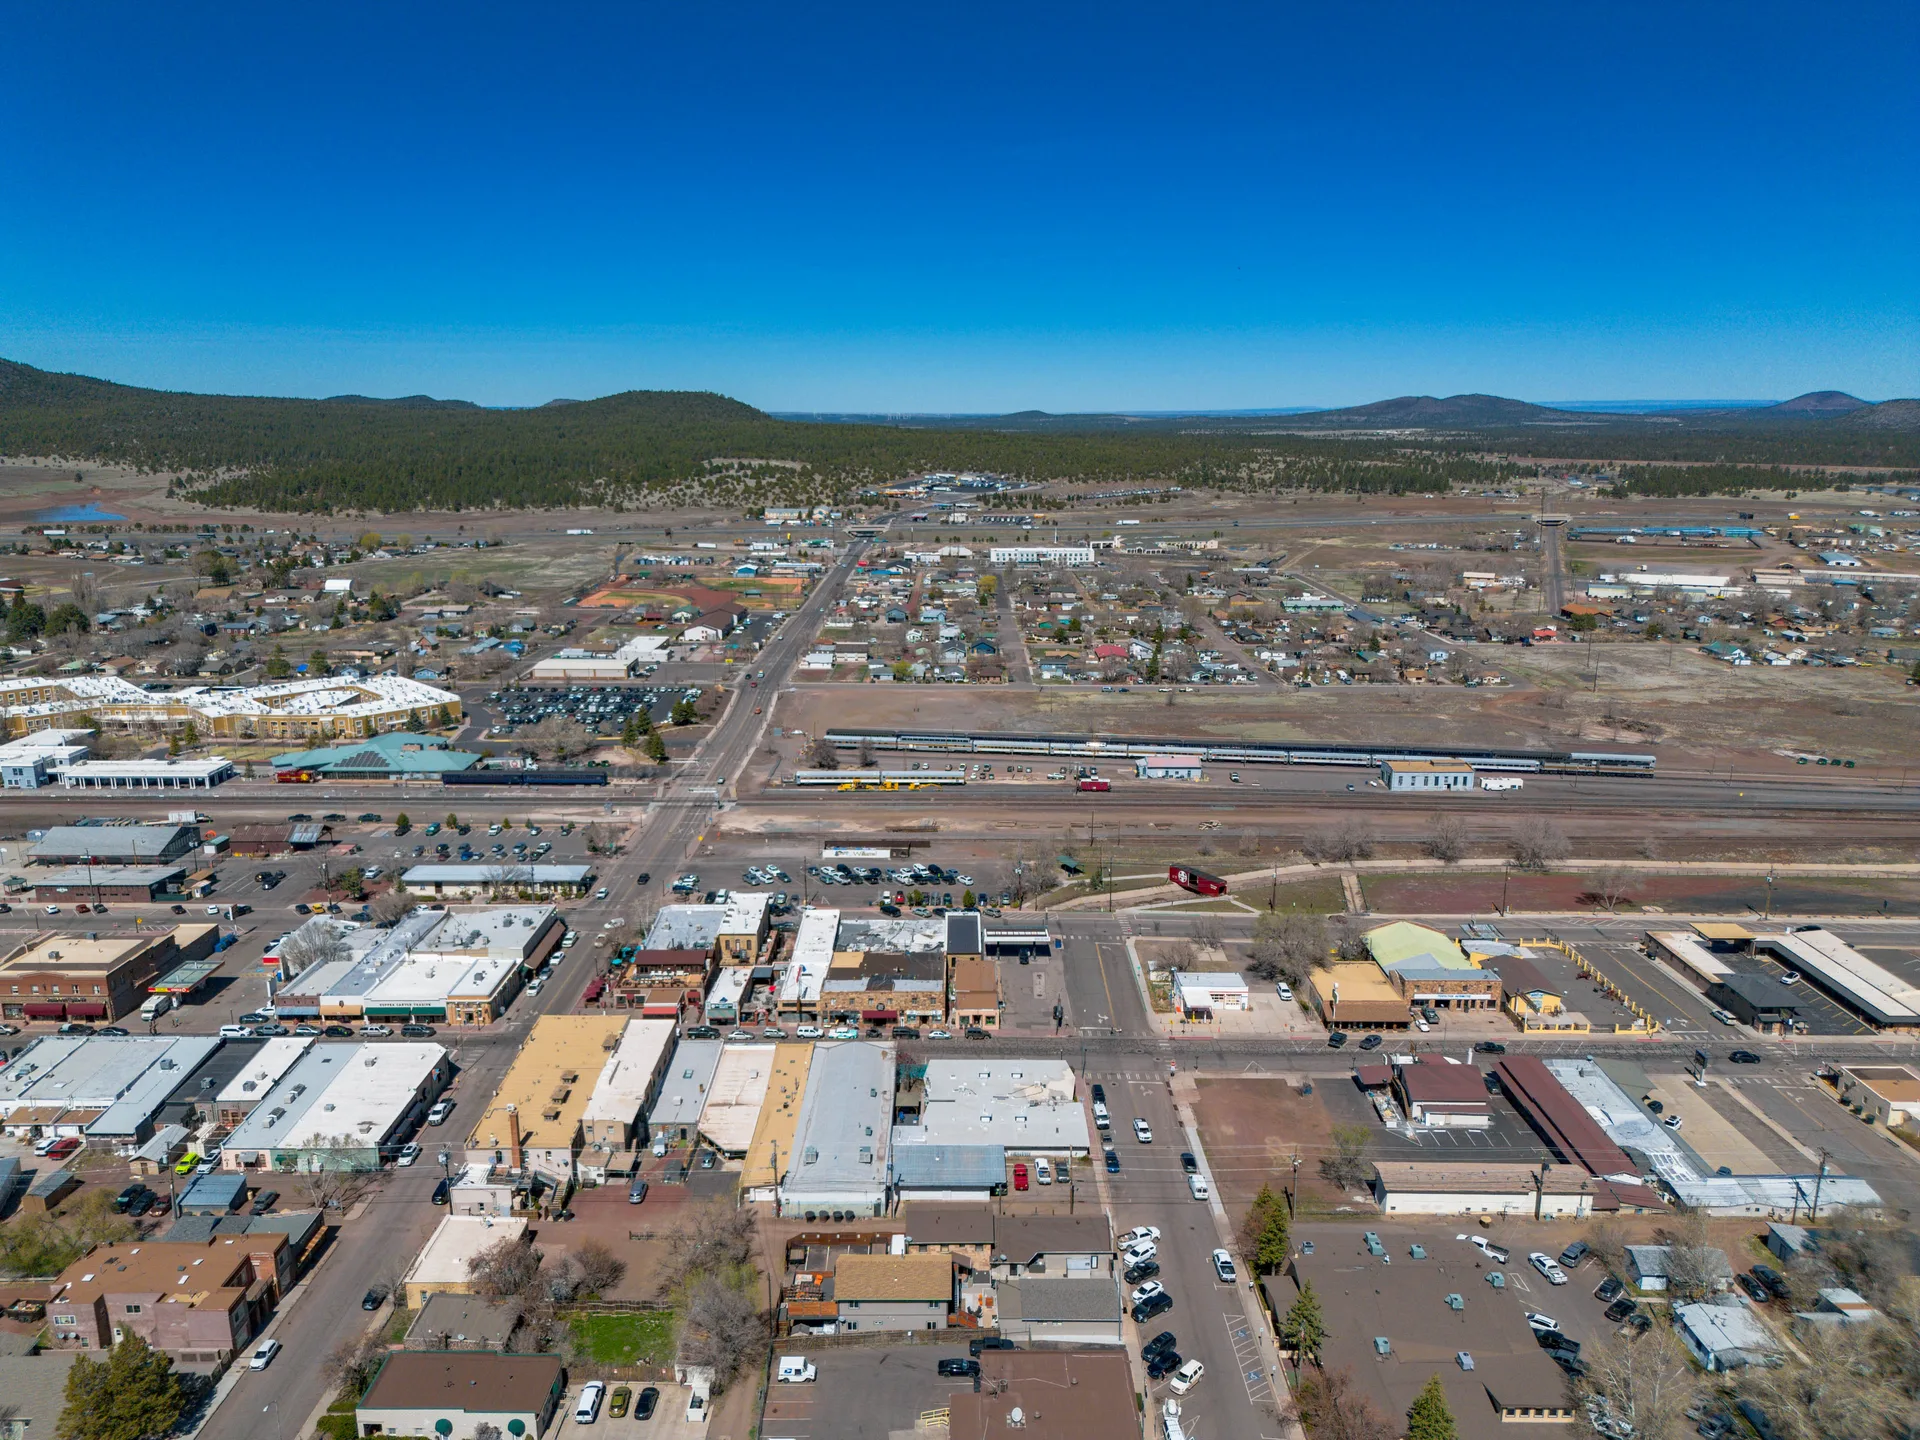
Wide aerial view of Williams, AZ landscape with train tracks and mountains
Aerial
Aerial drone shot of downtown Williams with mountain vistas in background
Aerial
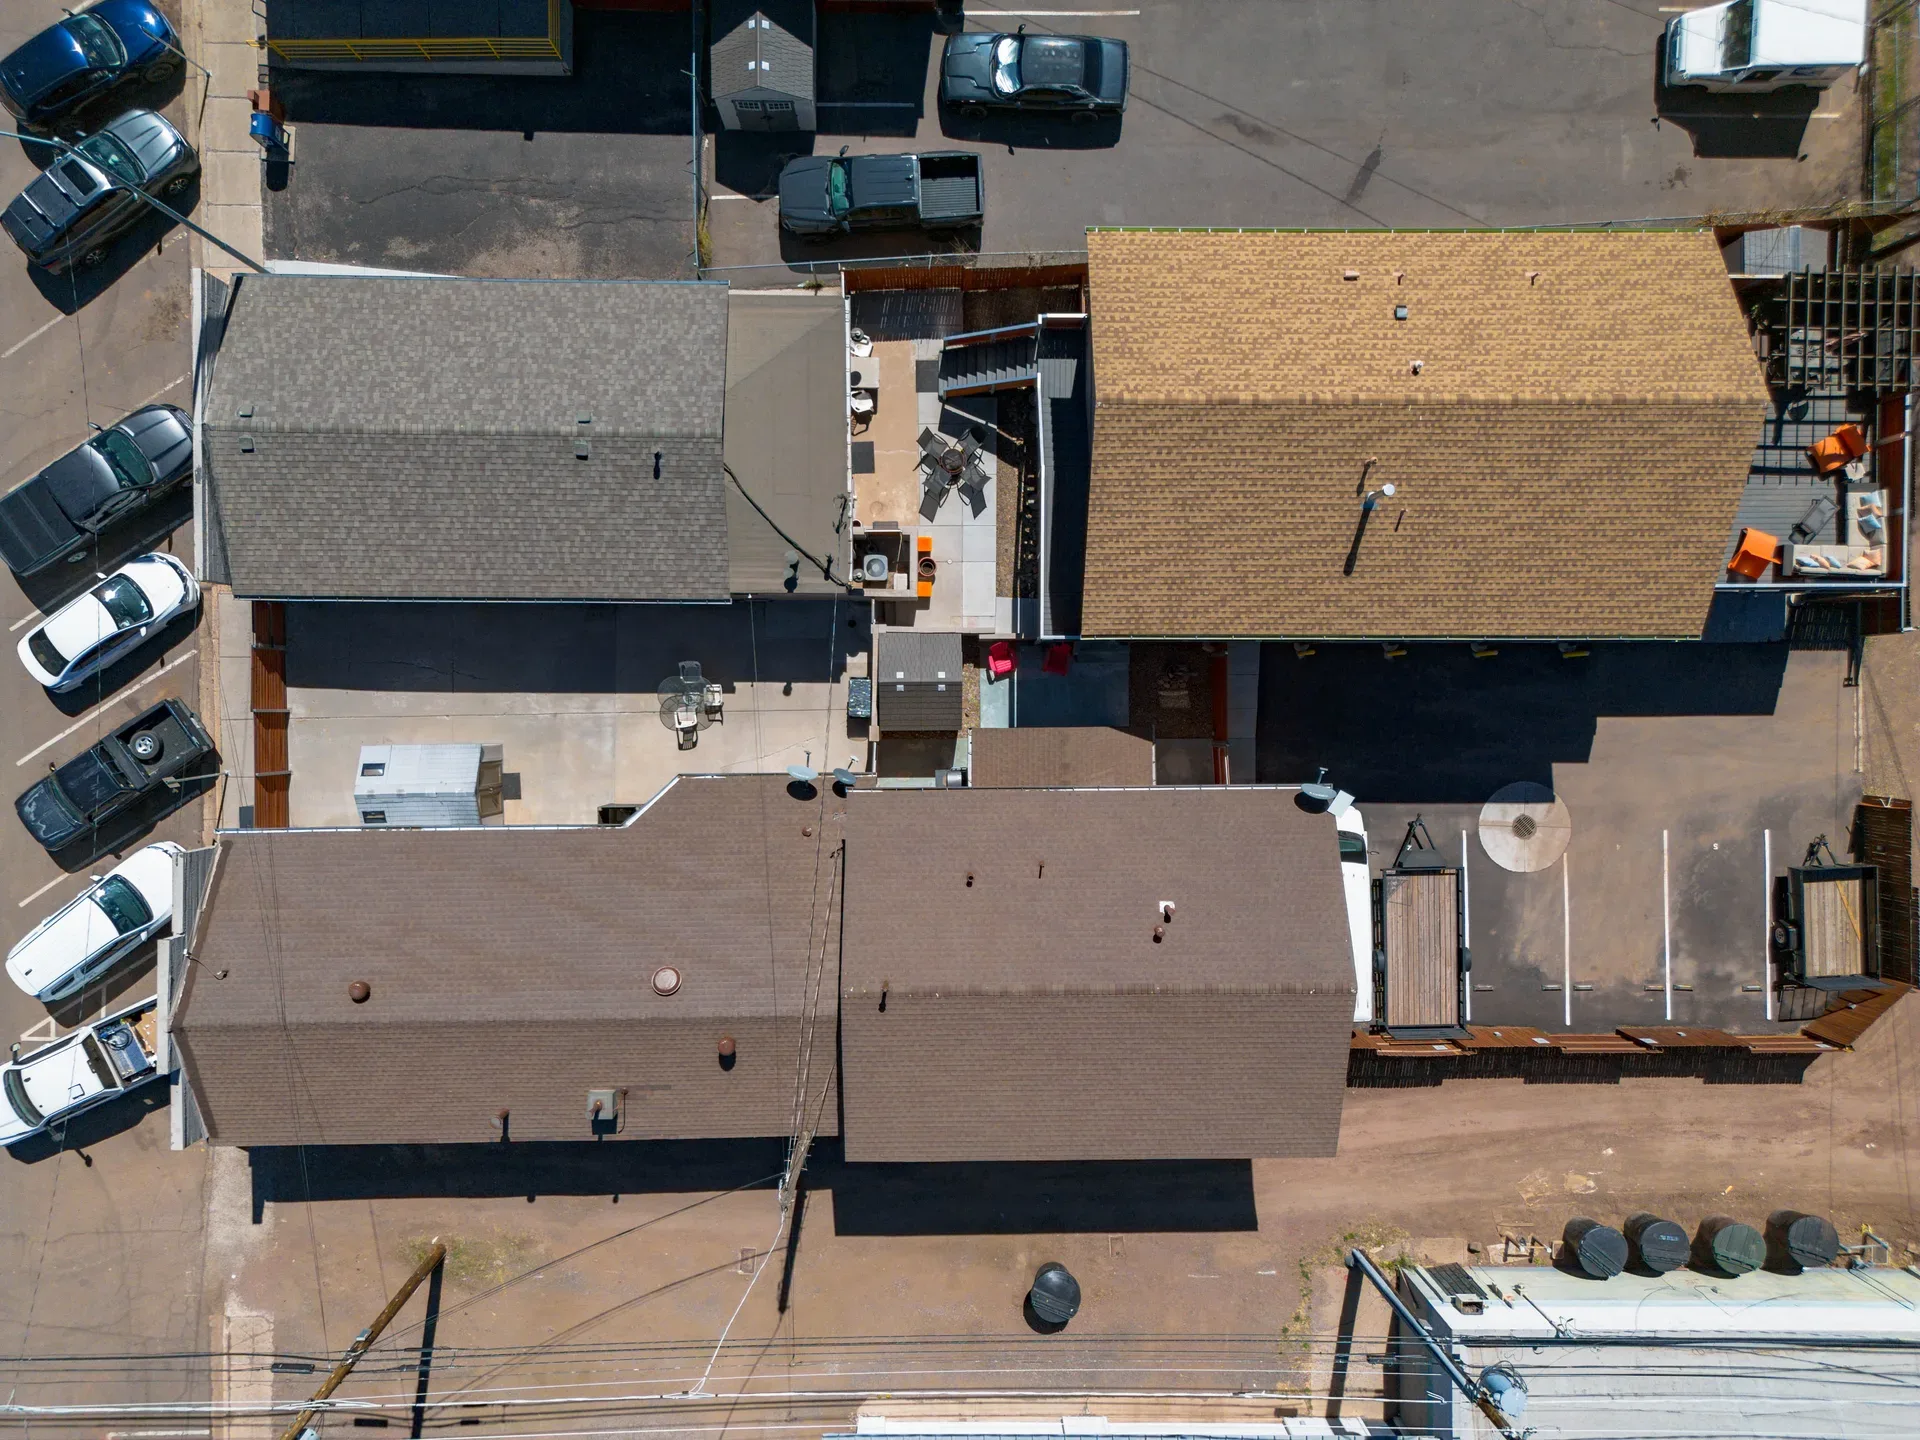
Top-down drone capture of the property showing building footprint and parking area
Aerial
High-altitude aerial overlooking the property within the downtown Williams grid
Aerial
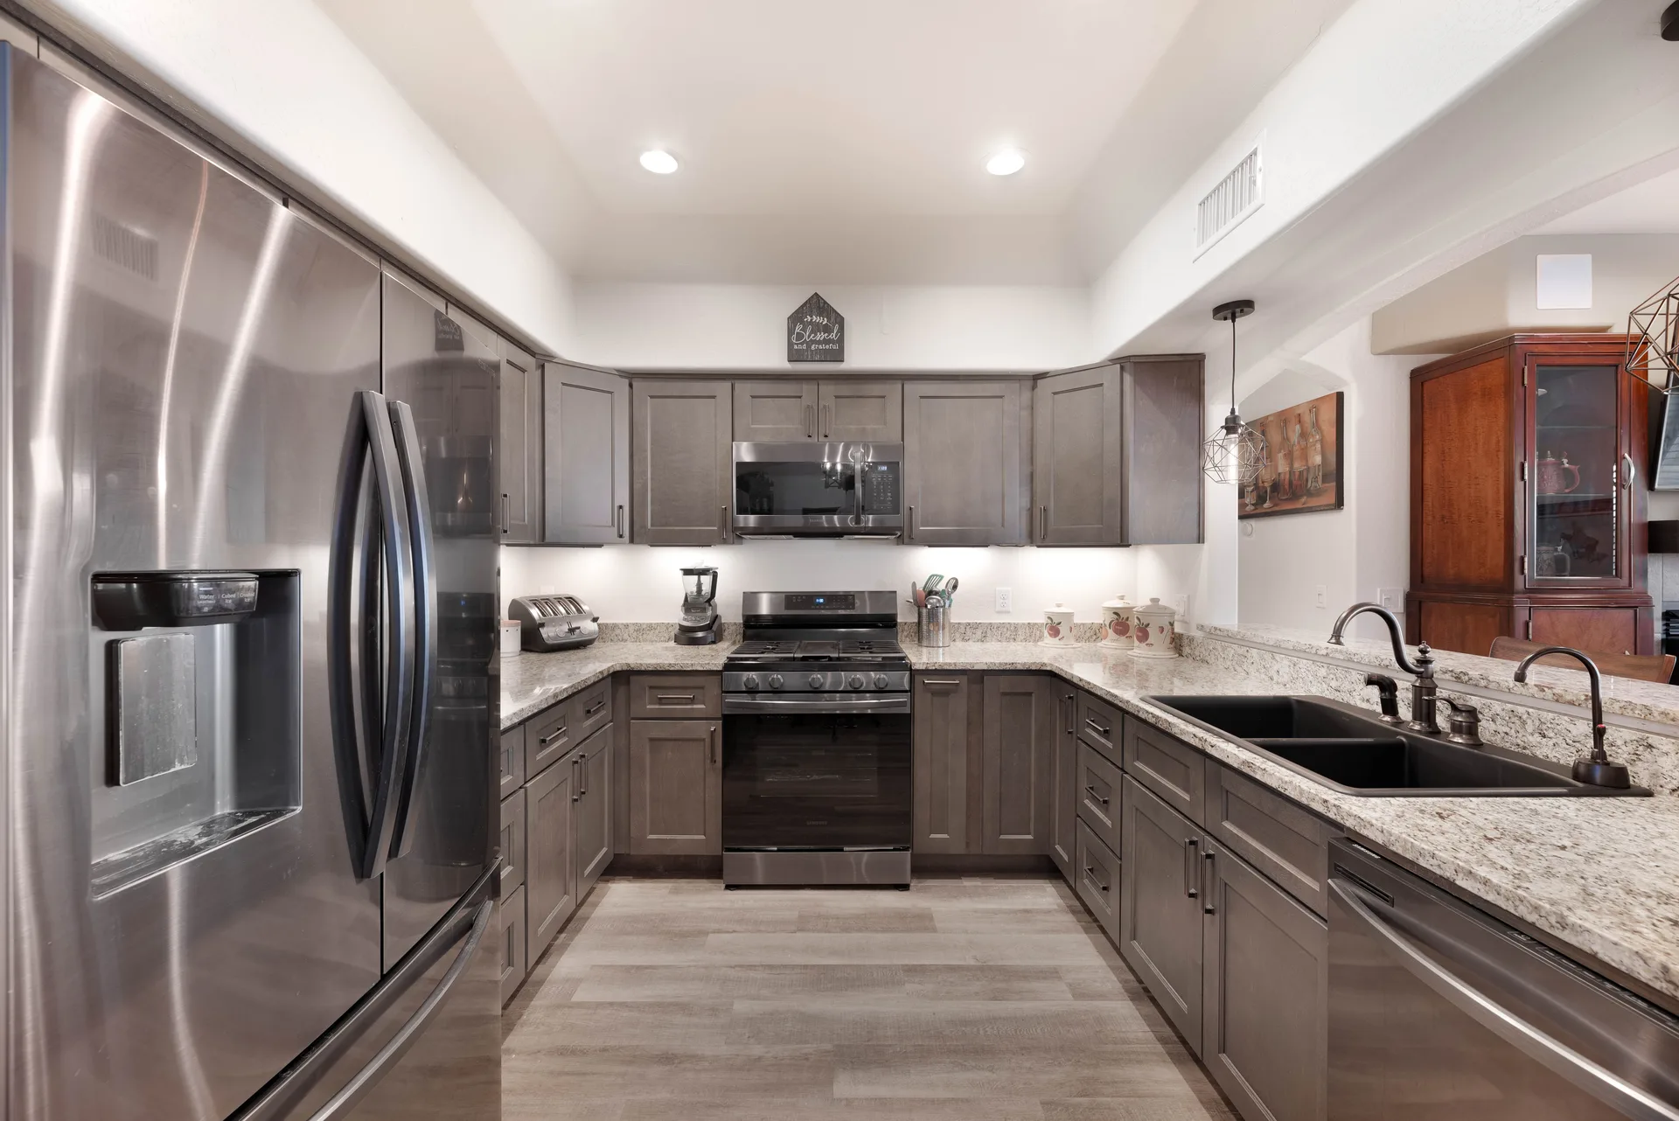
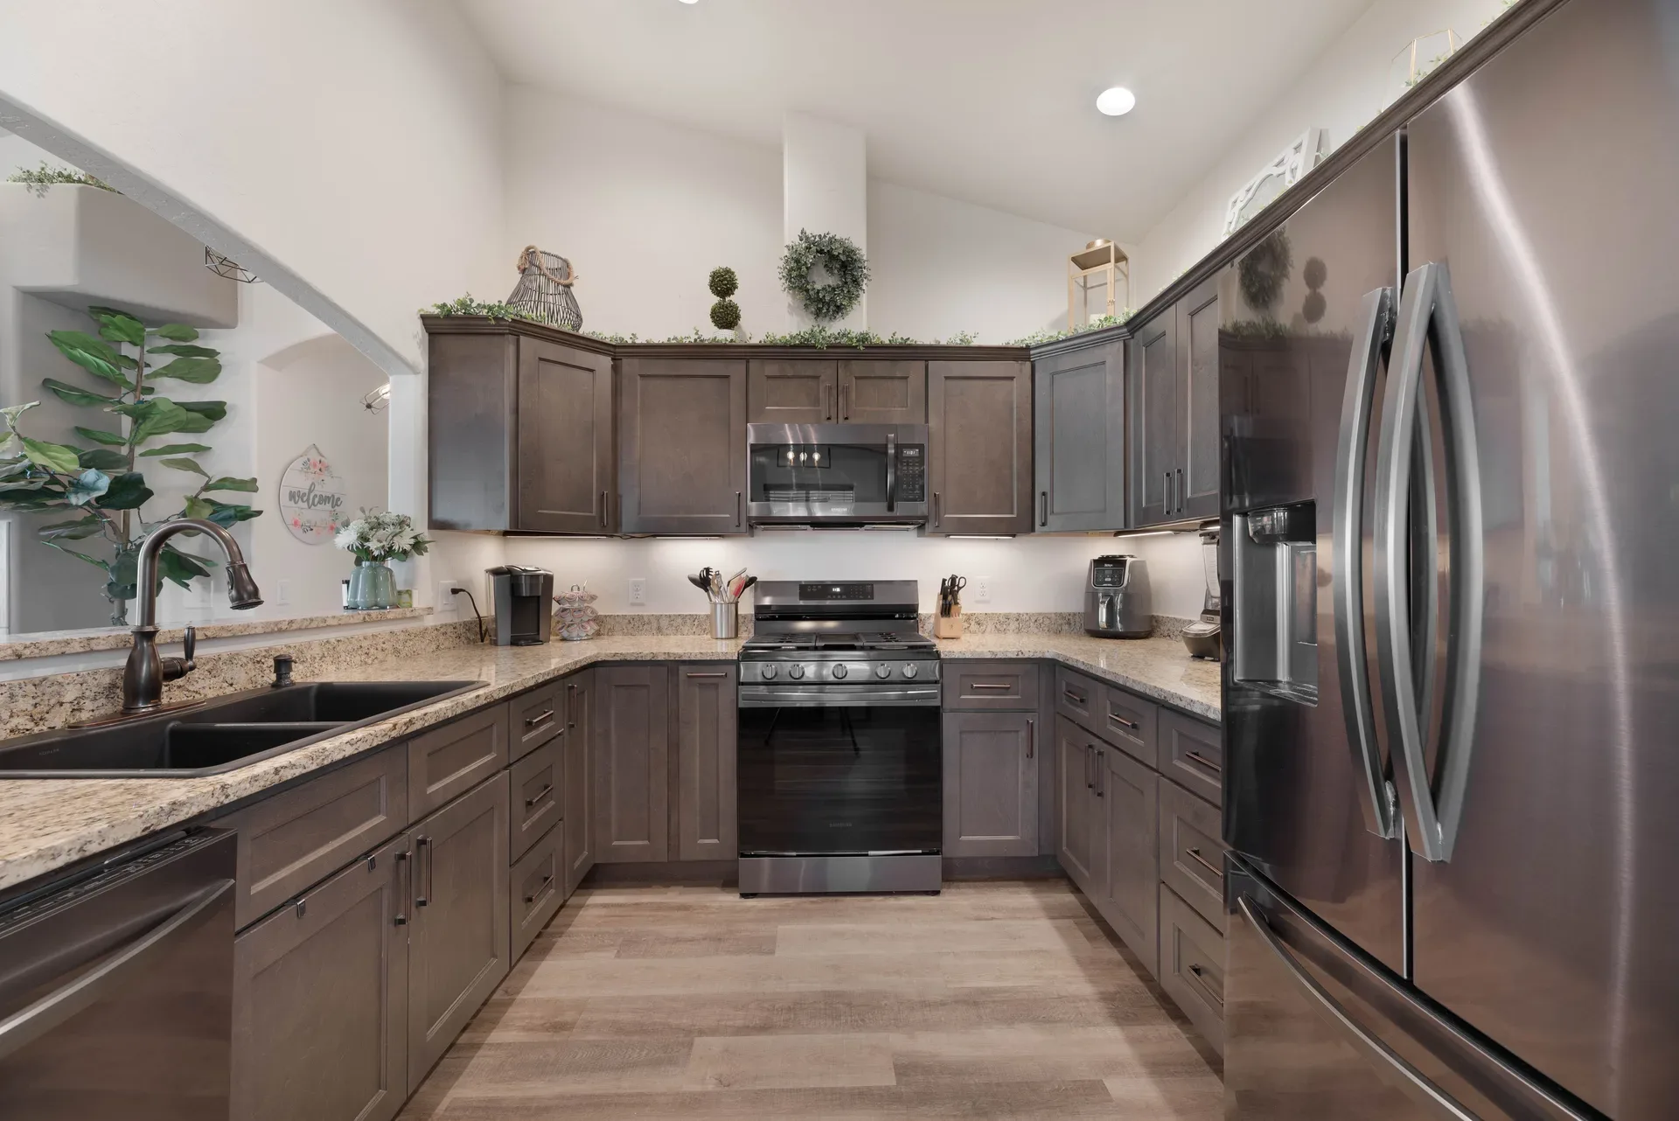
Renovated U-shaped kitchen with grey shaker cabinets and stainless steel appliances
Kitchen
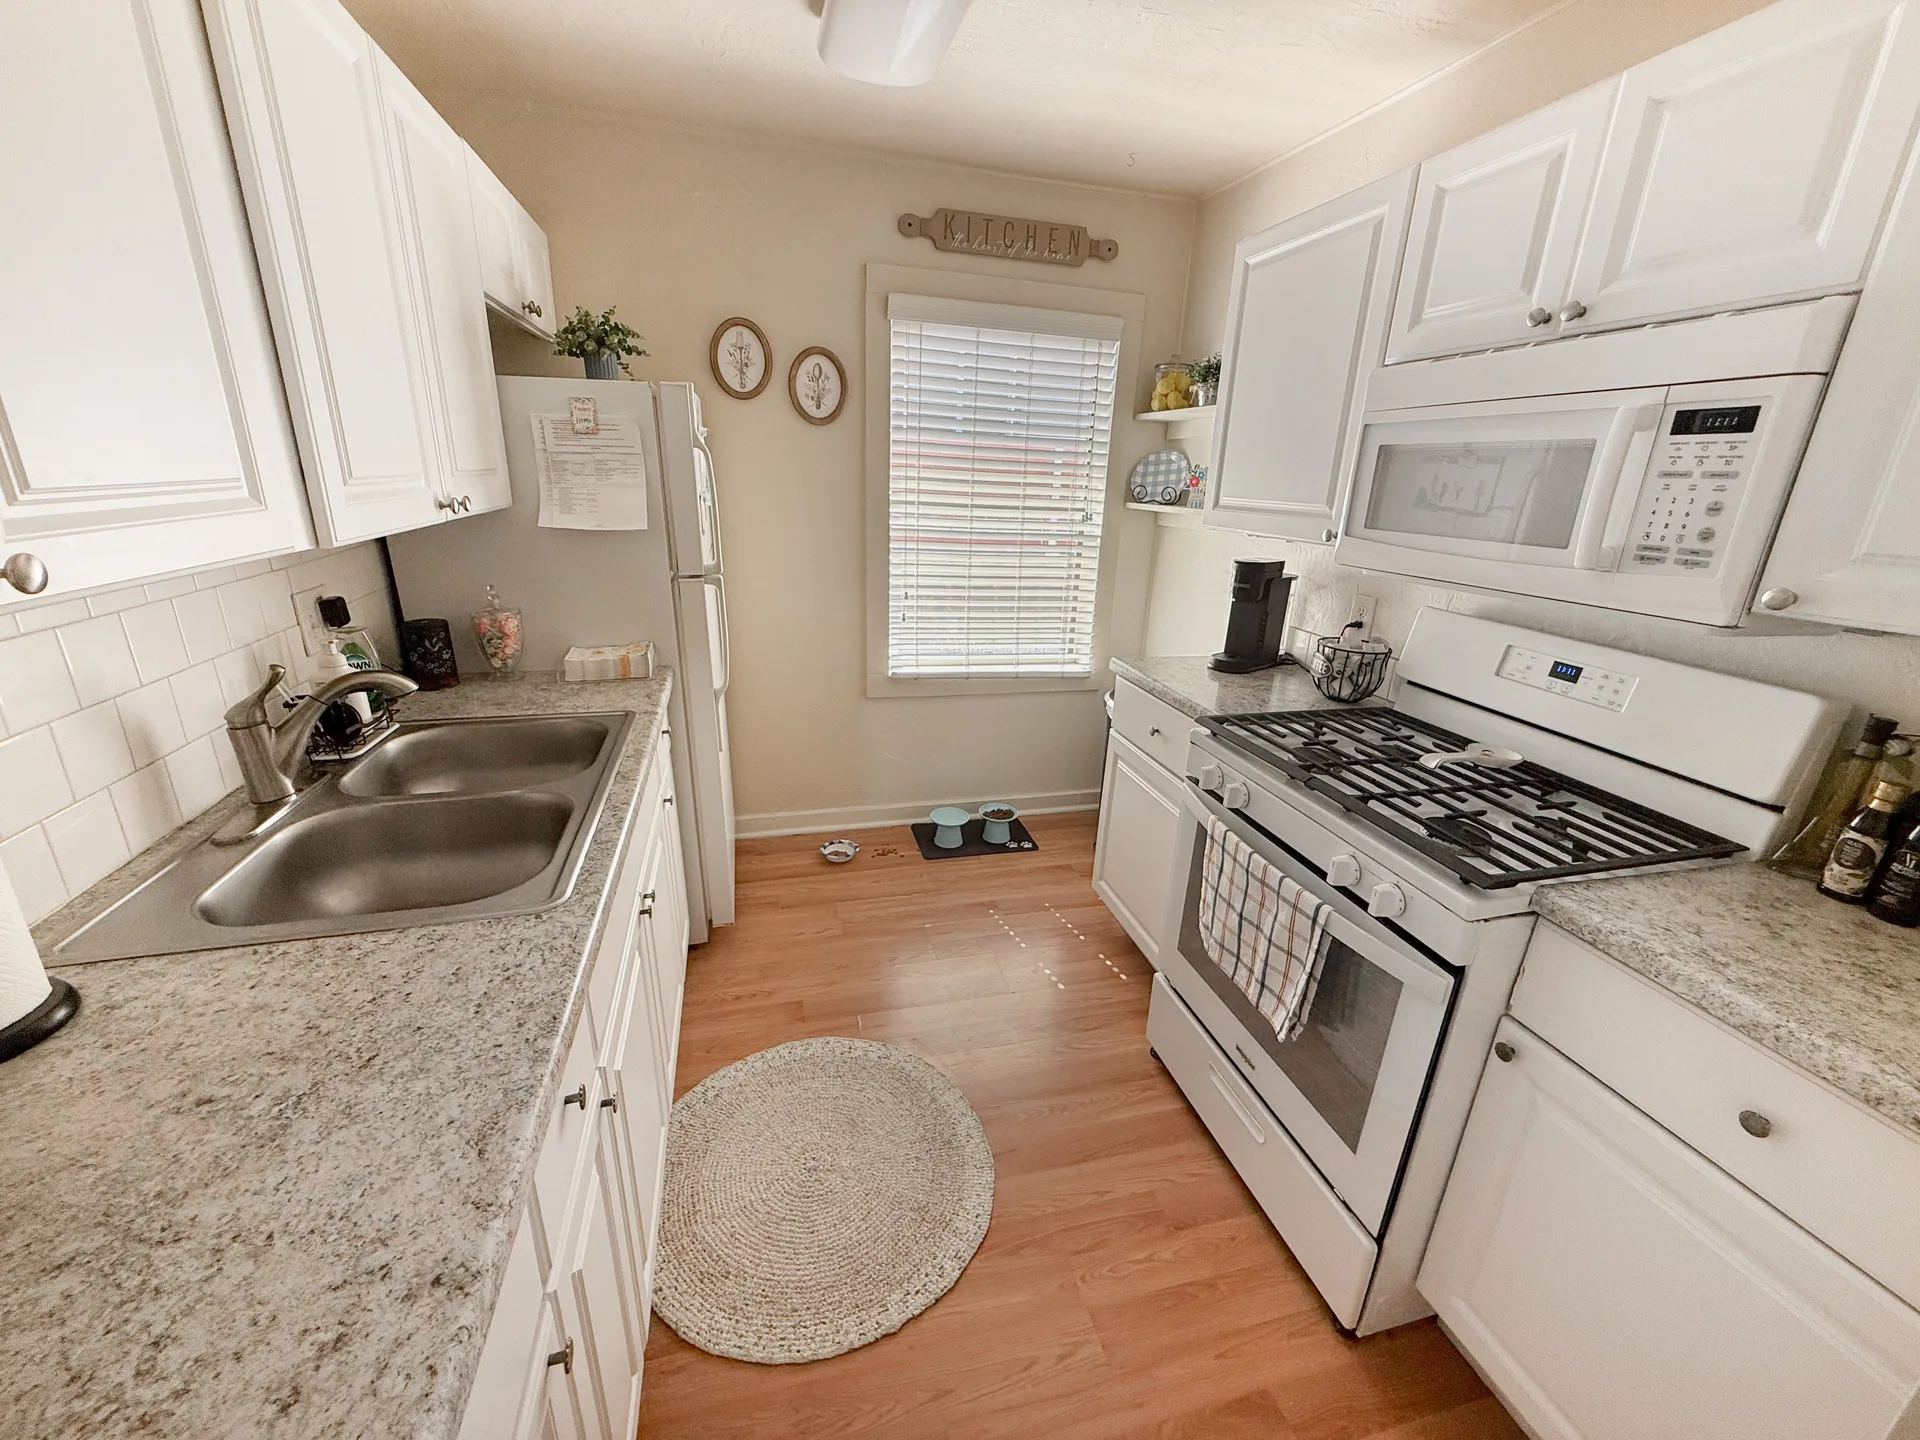
Compact galley kitchen with white cabinets and wood-look flooring
Kitchen
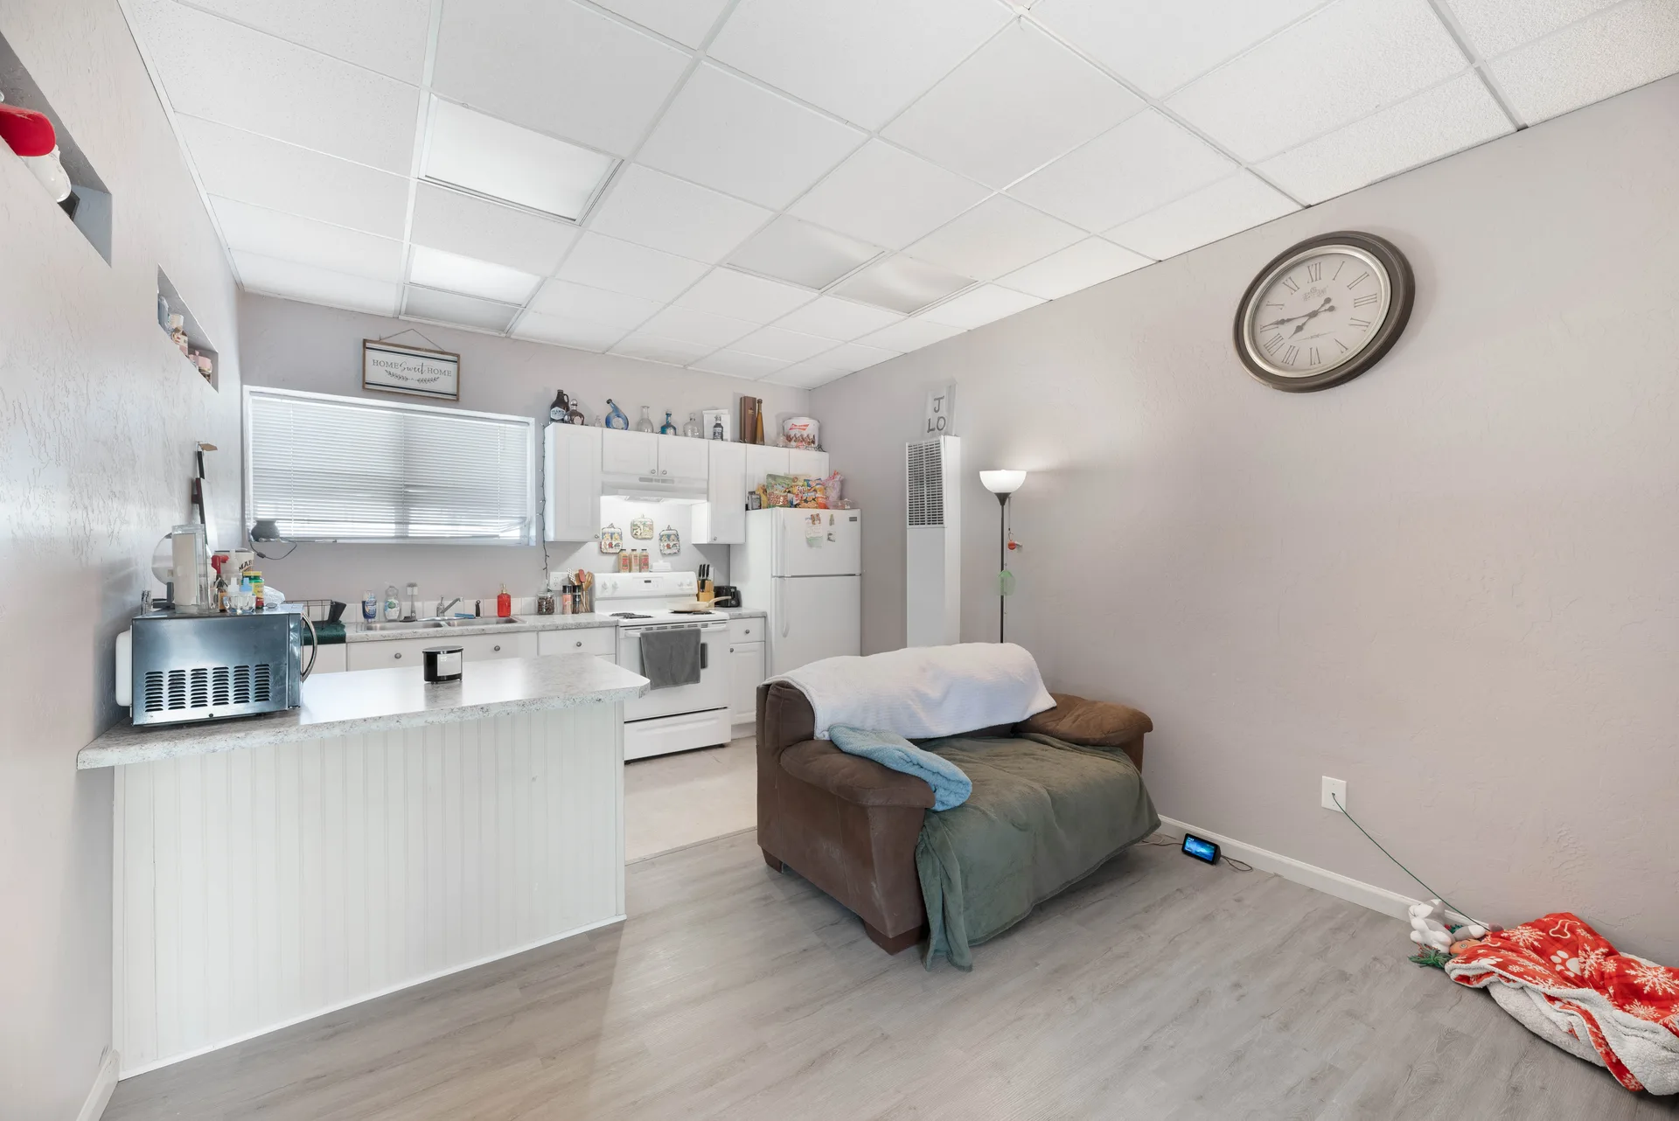
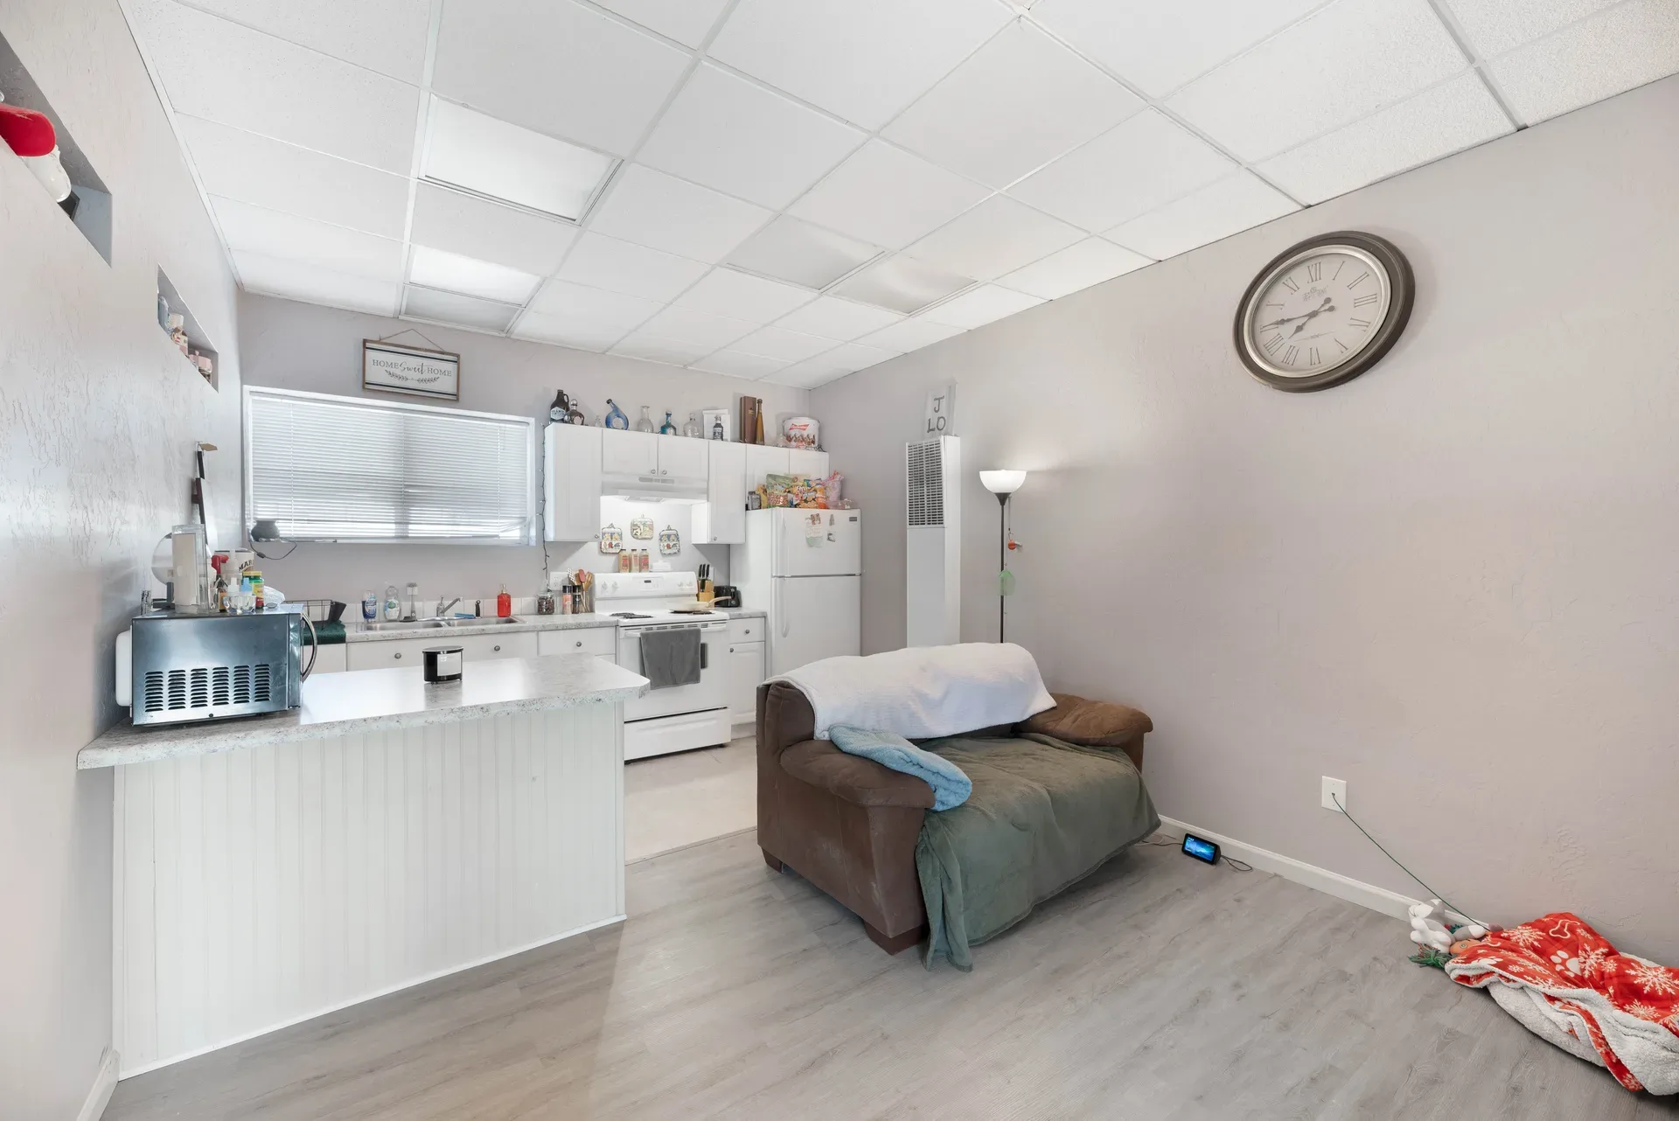
Studio apartment combined kitchen and living area with laminate cabinets
Kitchen
Open-concept unit with kitchen and living area combo with vinyl flooring
Kitchen
Renovated kitchen with dark wood cabinets, granite countertops, and stainless steel appliances
Kitchen
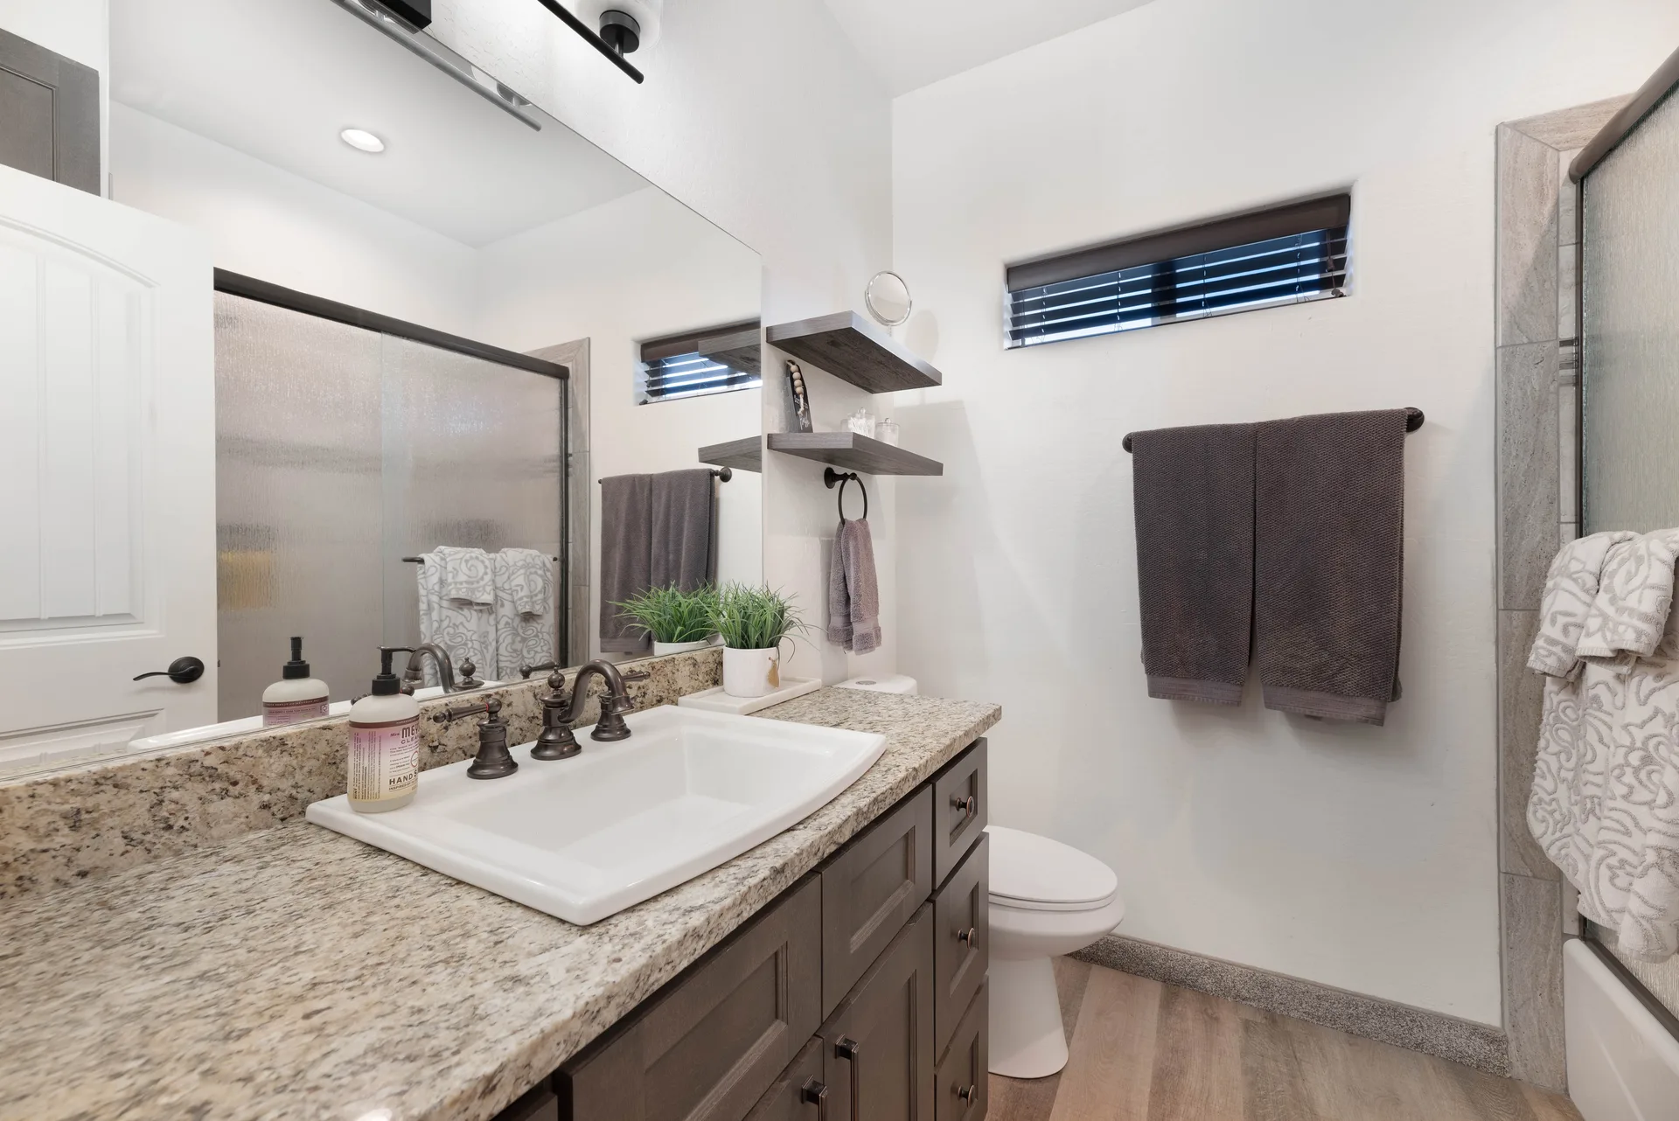
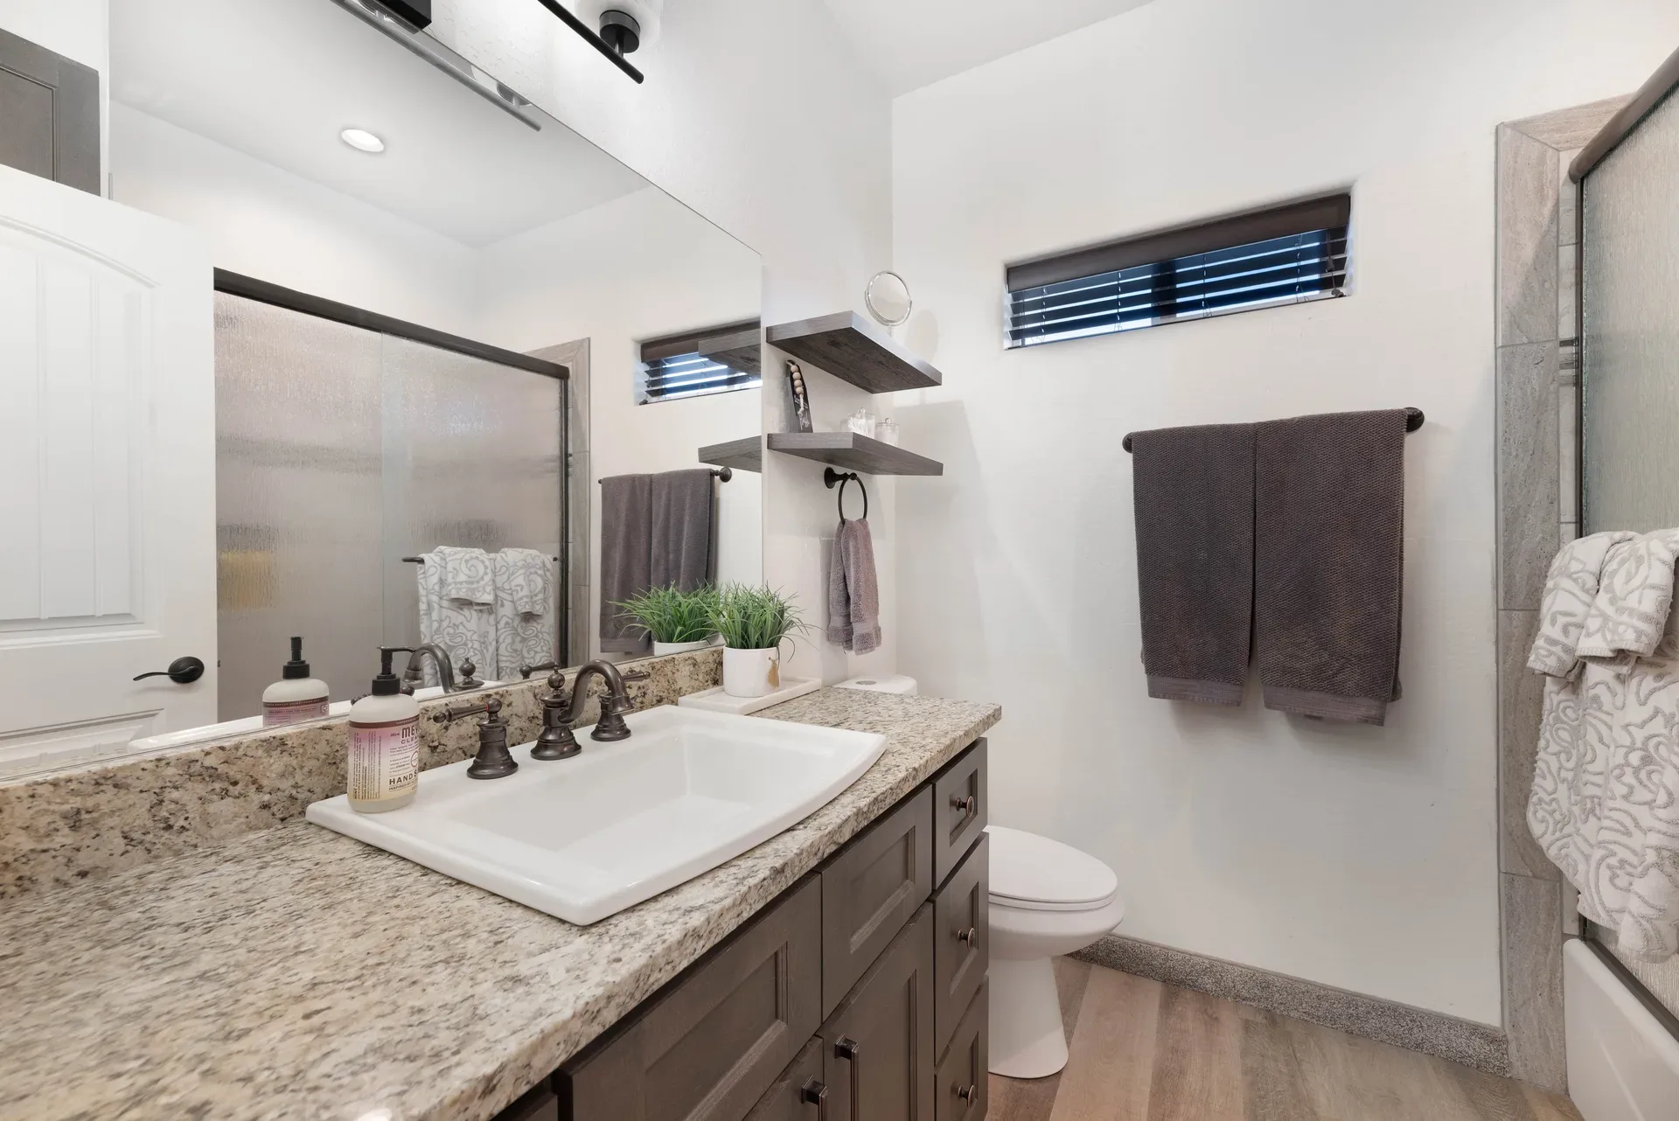
Modern bathroom with granite countertop, dark cabinetry, and tile shower
Bathroom
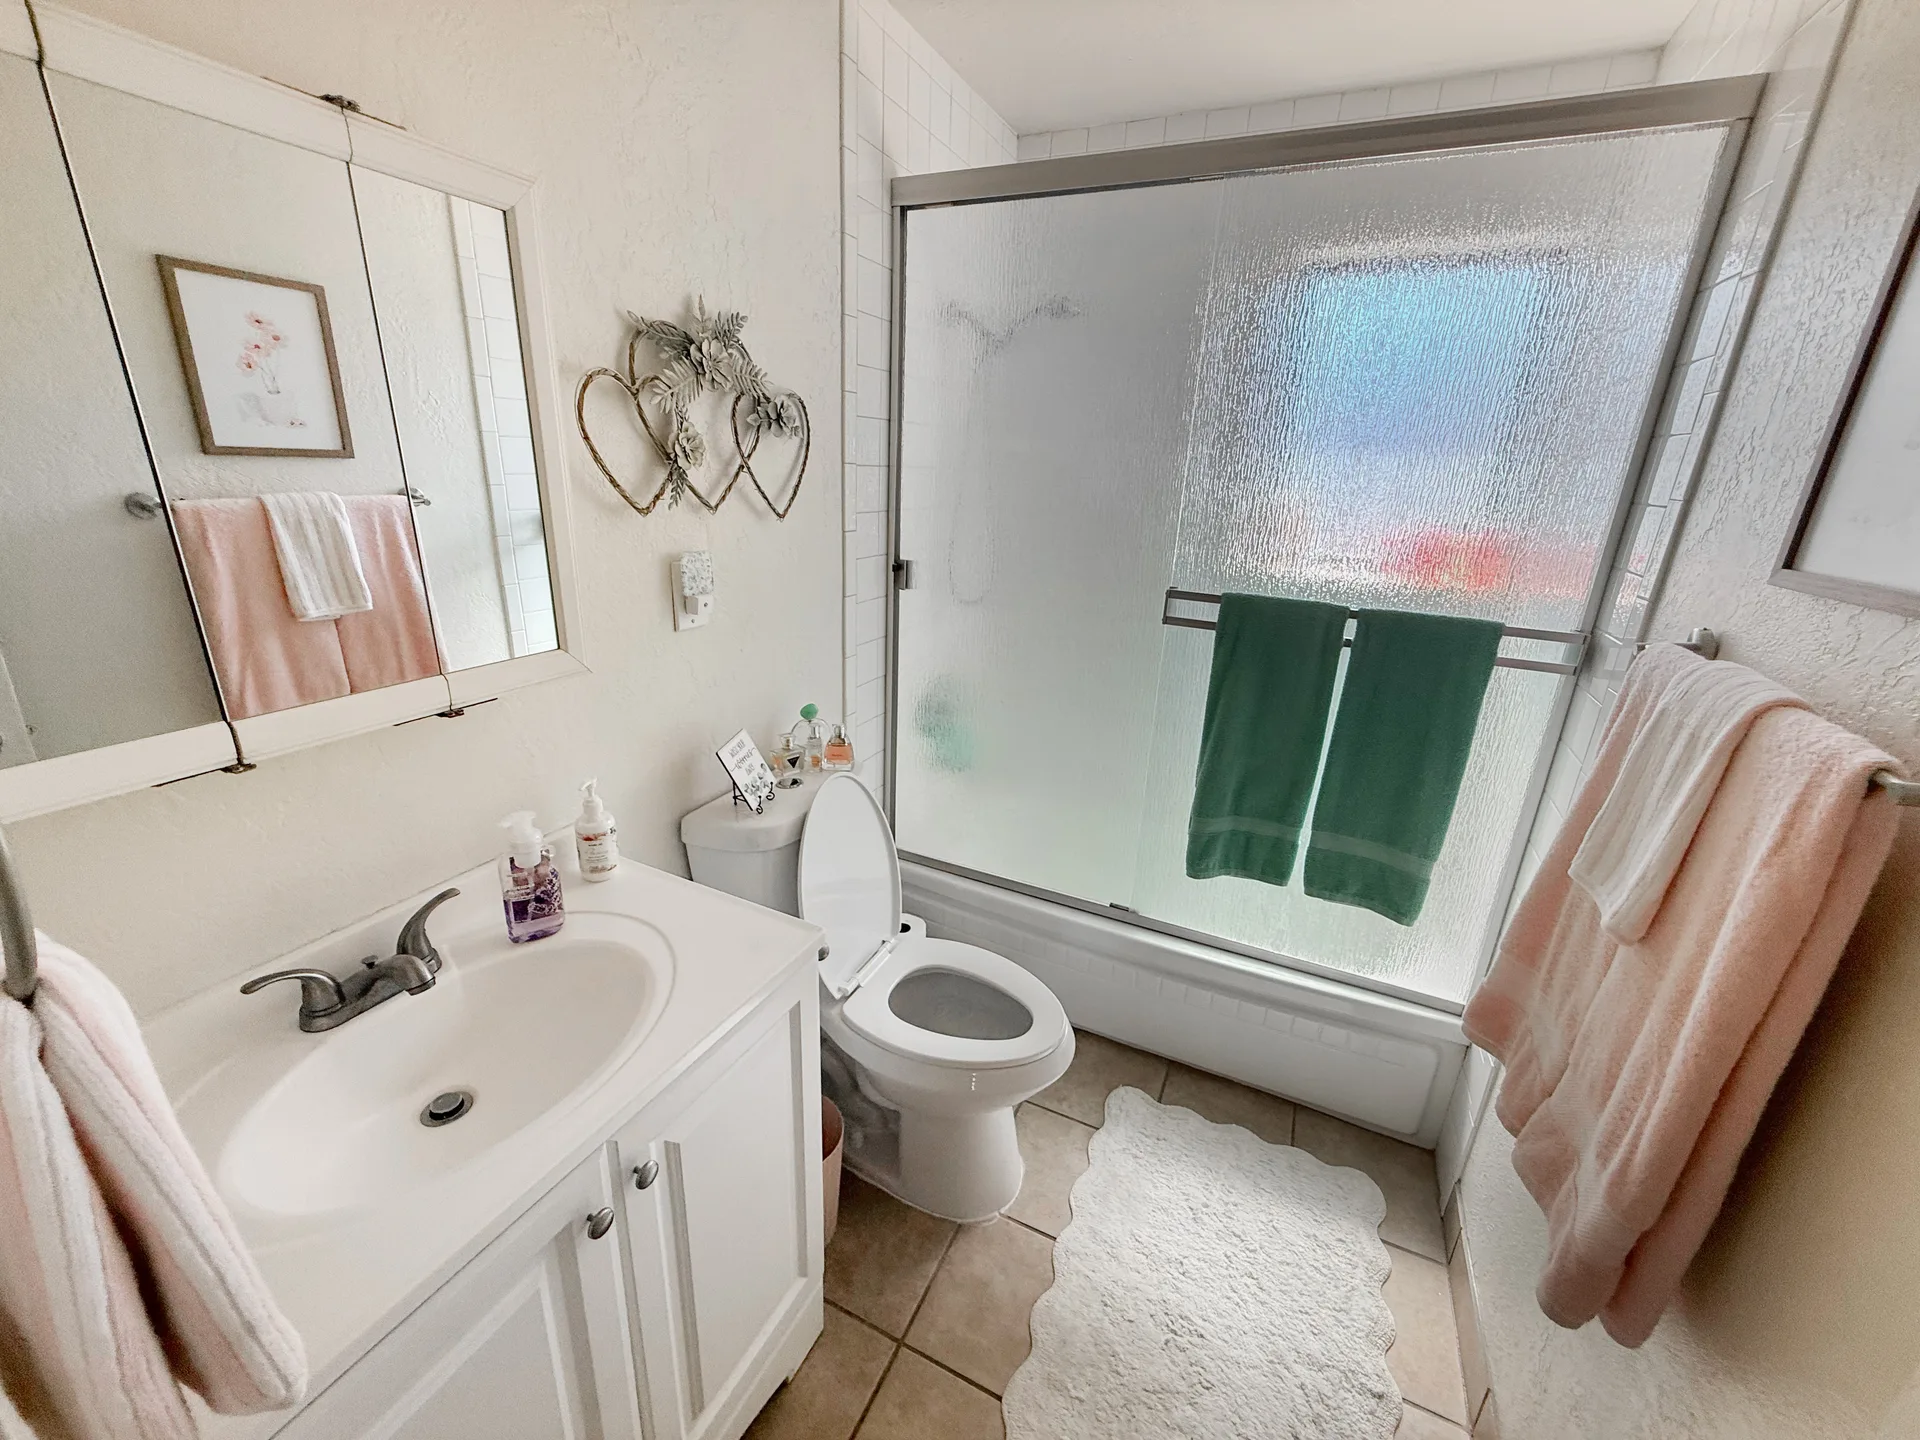
Bathroom with white vanity, chrome hardware, and sliding glass shower door
Bathroom
Contemporary bathroom with dark gray cabinets, granite countertop, and brushed bronze fixtures
Bathroom
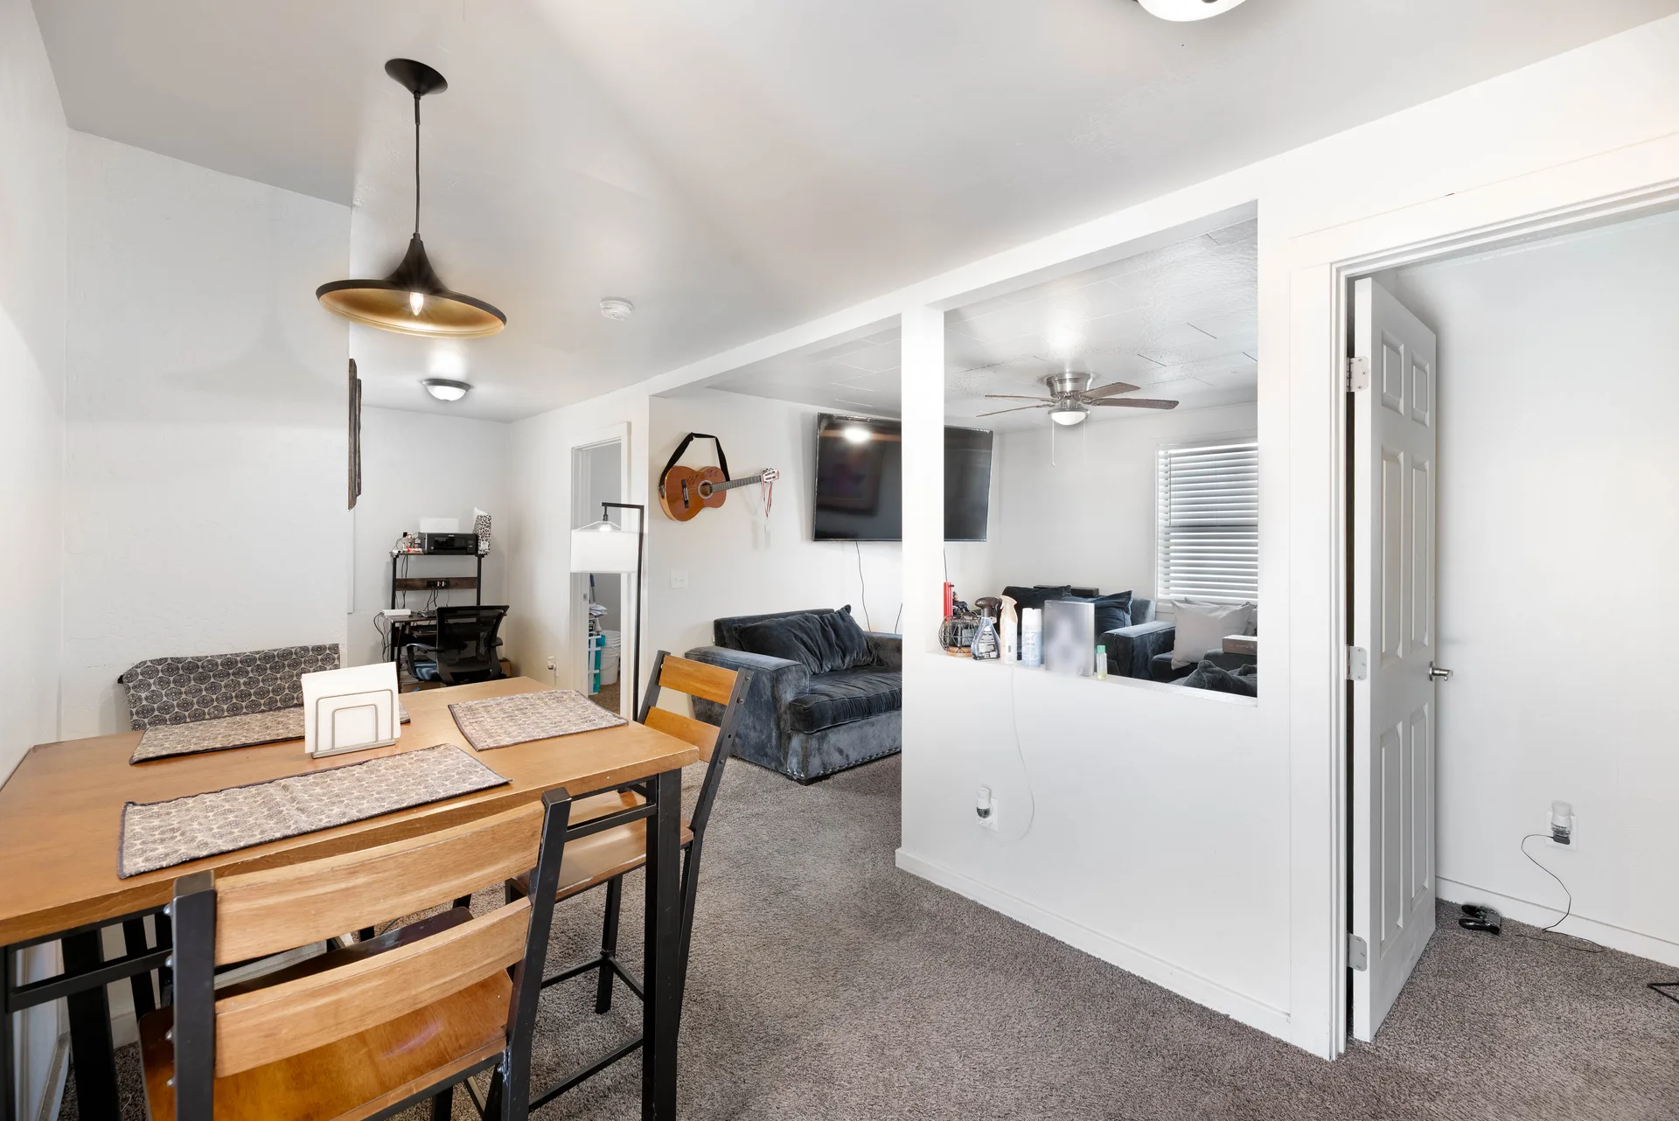
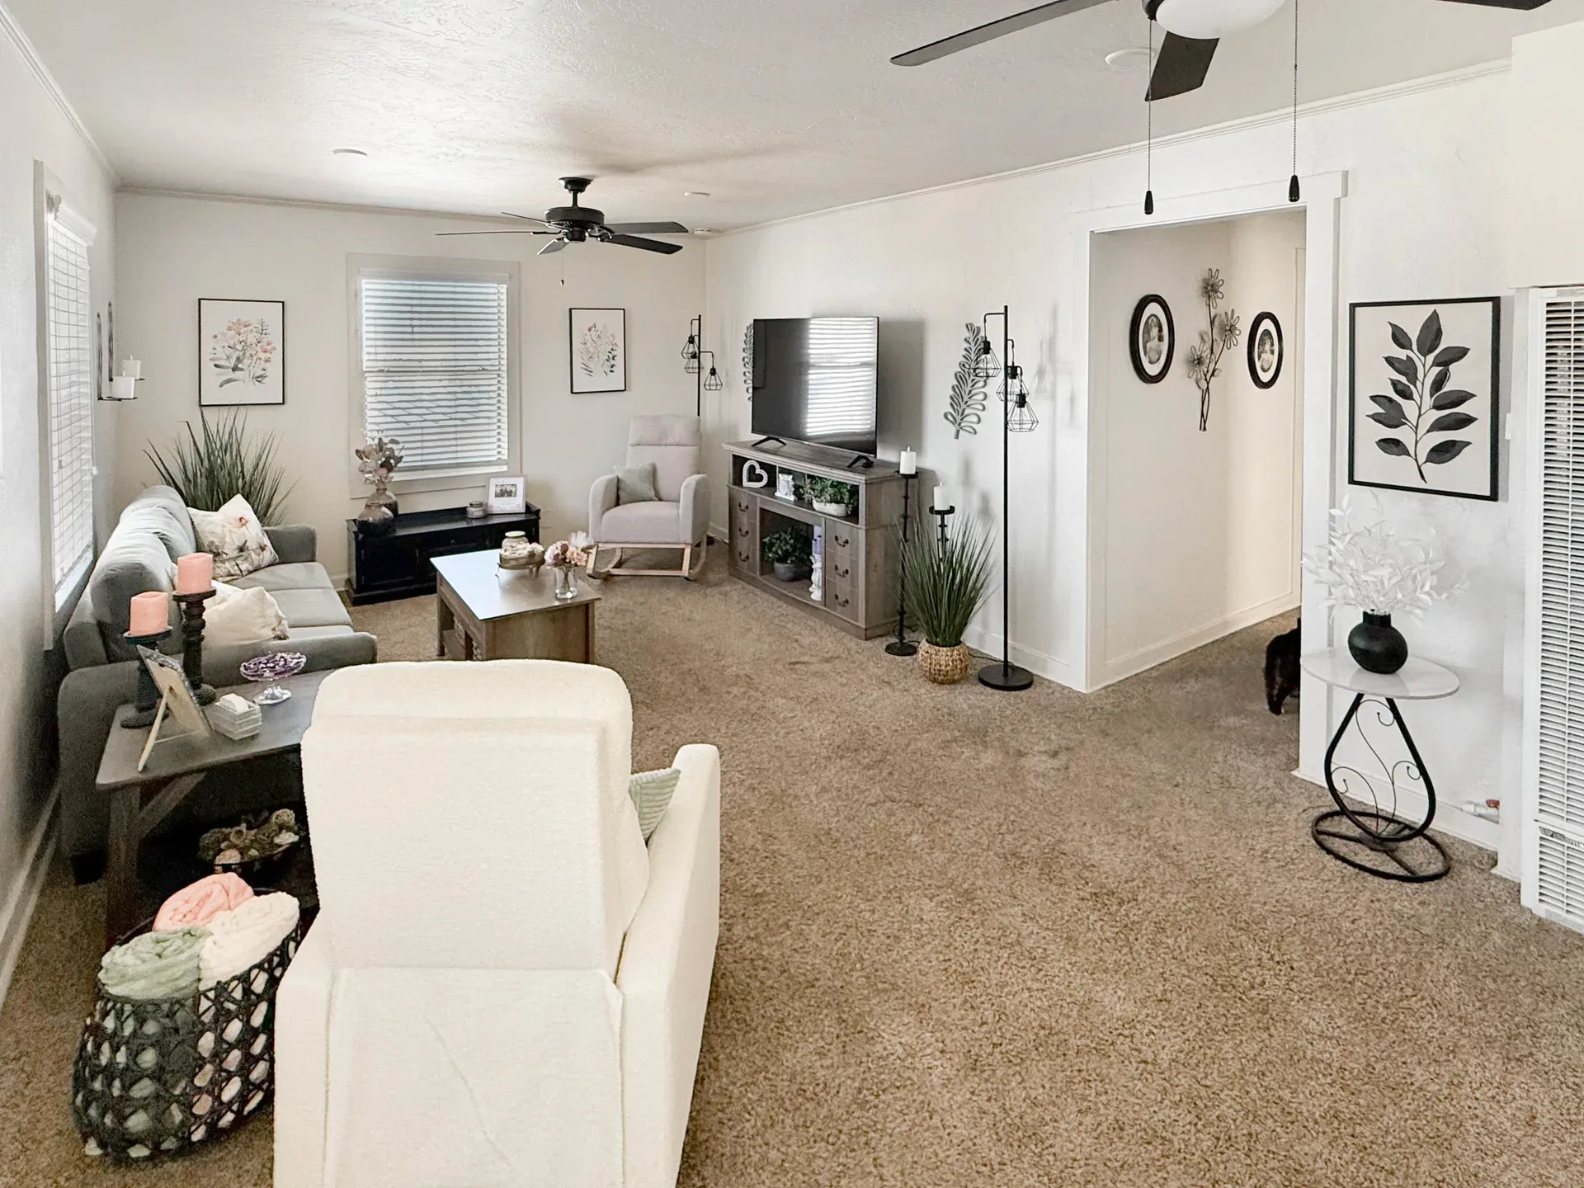
Apartment living and dining area with contemporary white walls
Living
Apartment living area with neutral carpeting, overhead lighting, and traditional furnishings
Living
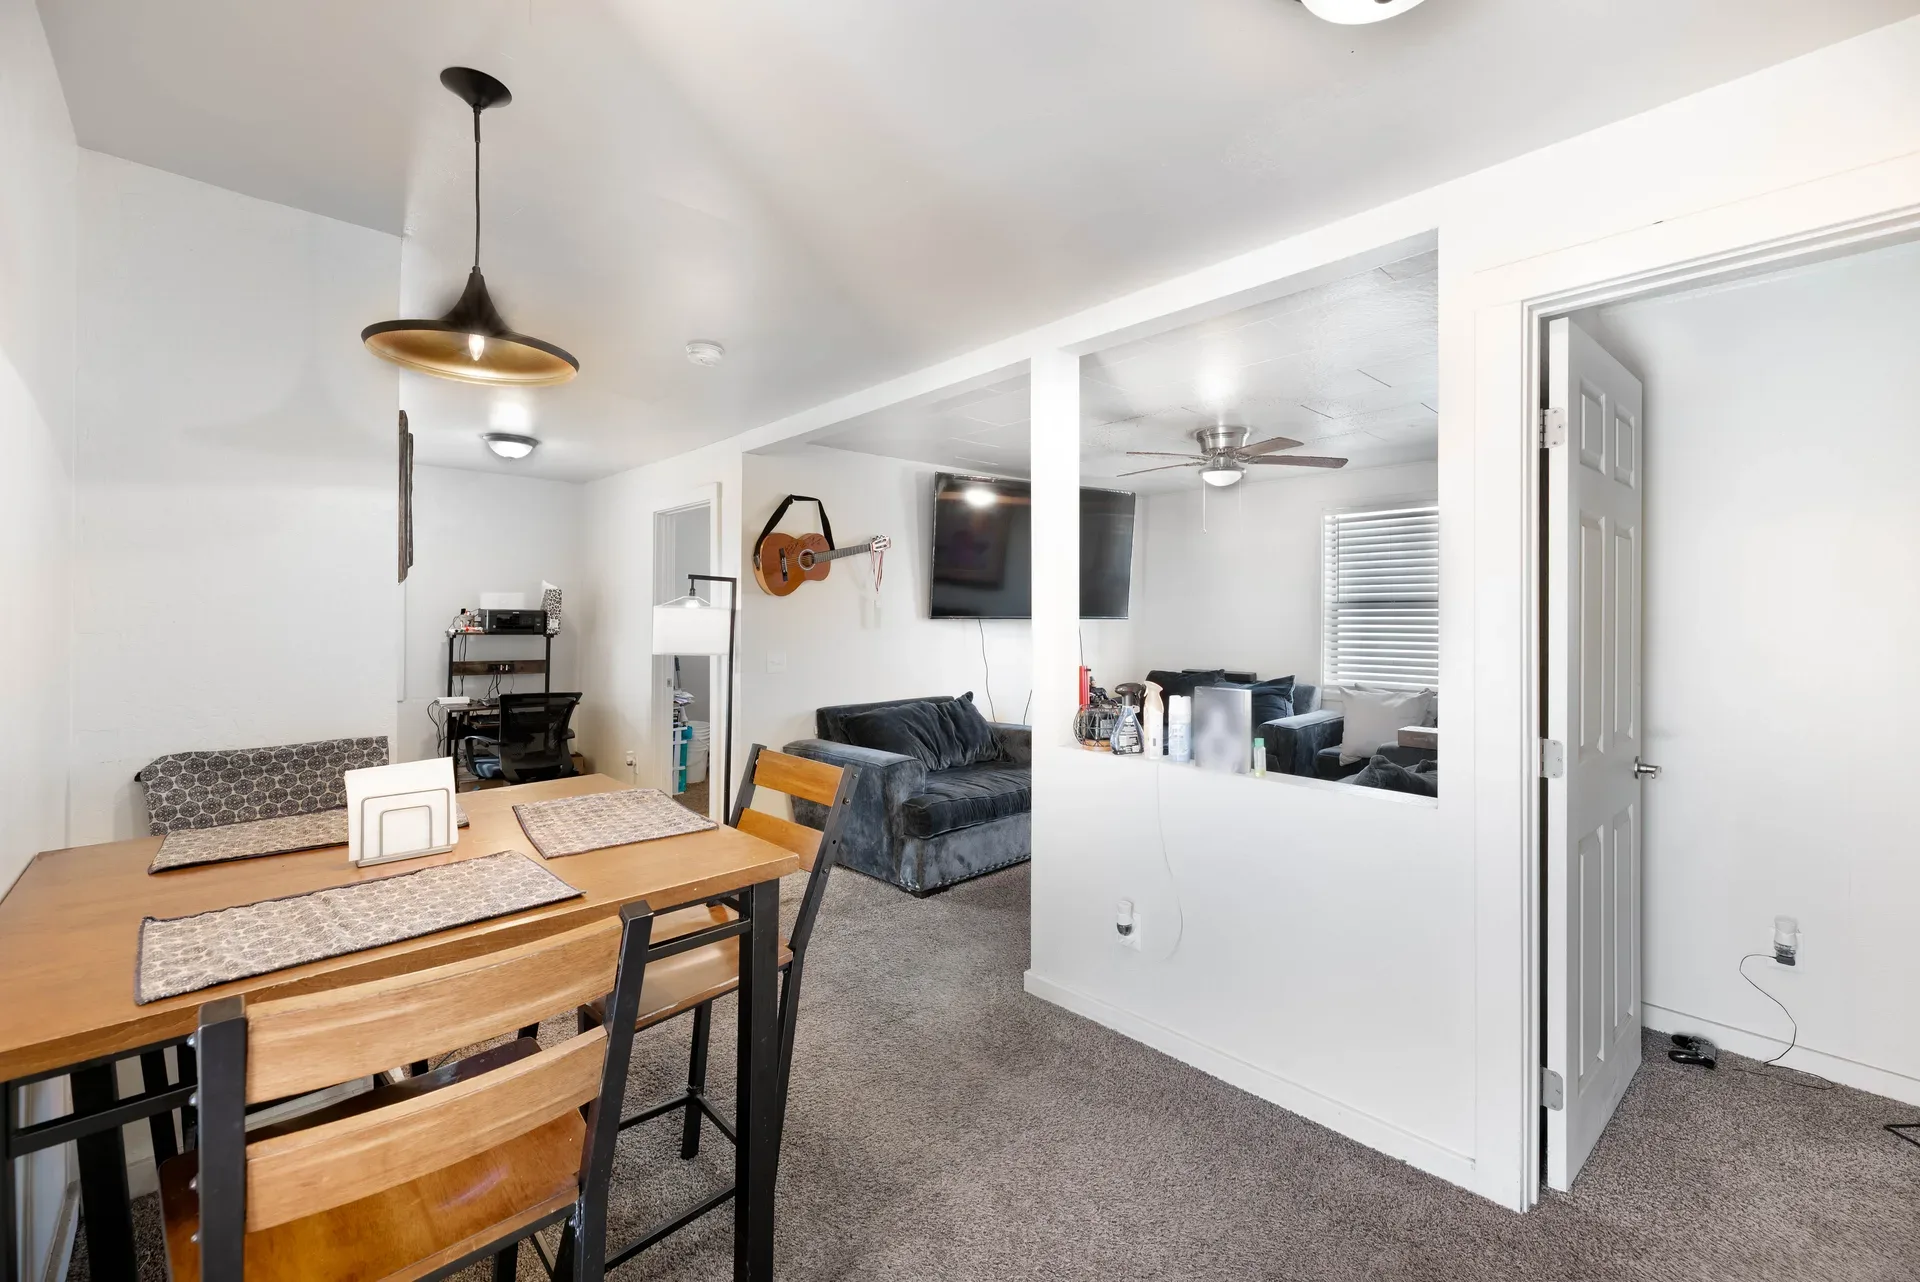
Contemporary apartment unit interior with dining area flowing into living area
Living
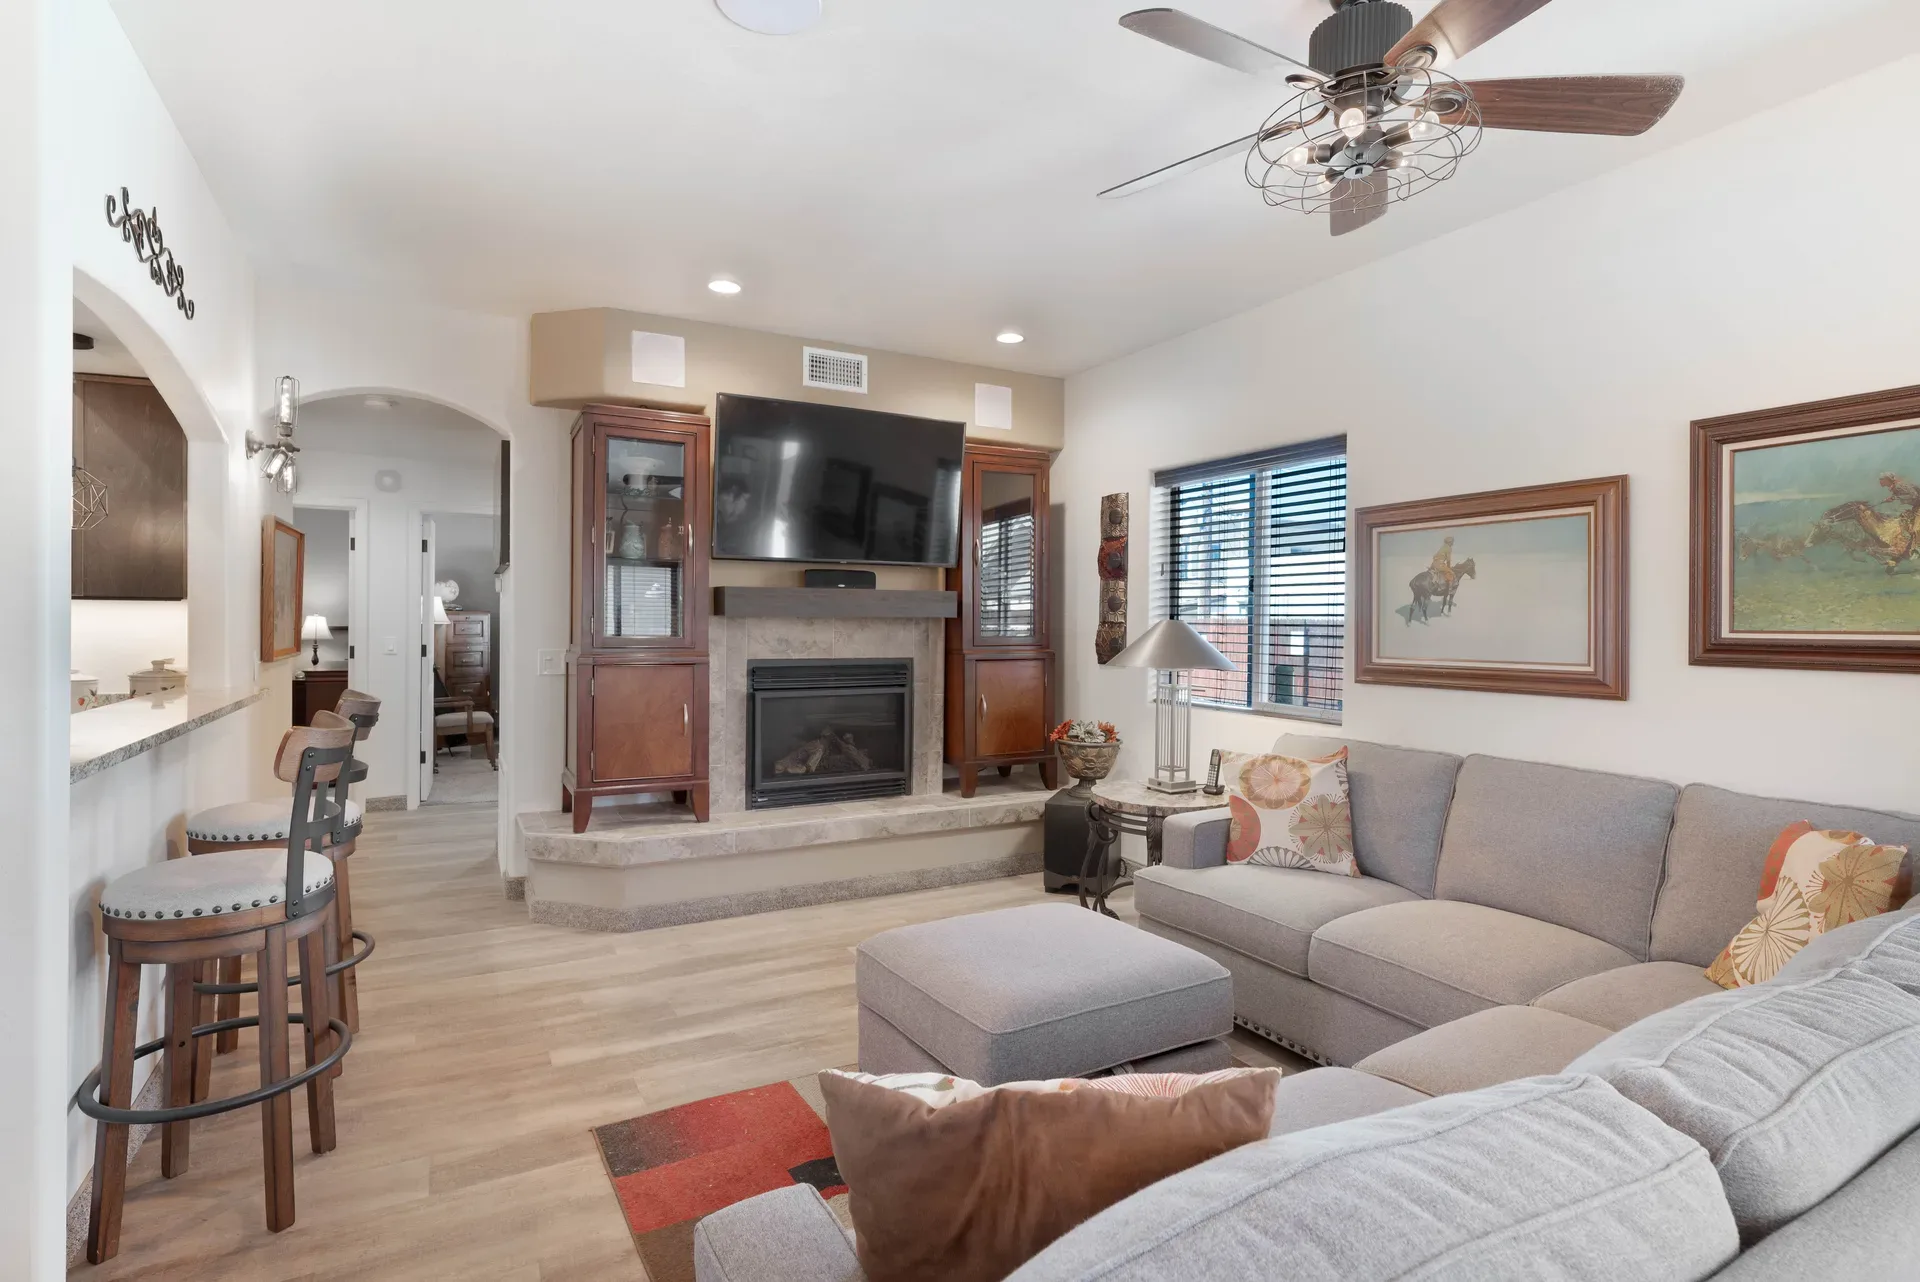
Living room with stone fireplace, wood-tone flooring, and kitchen bar seating
Living
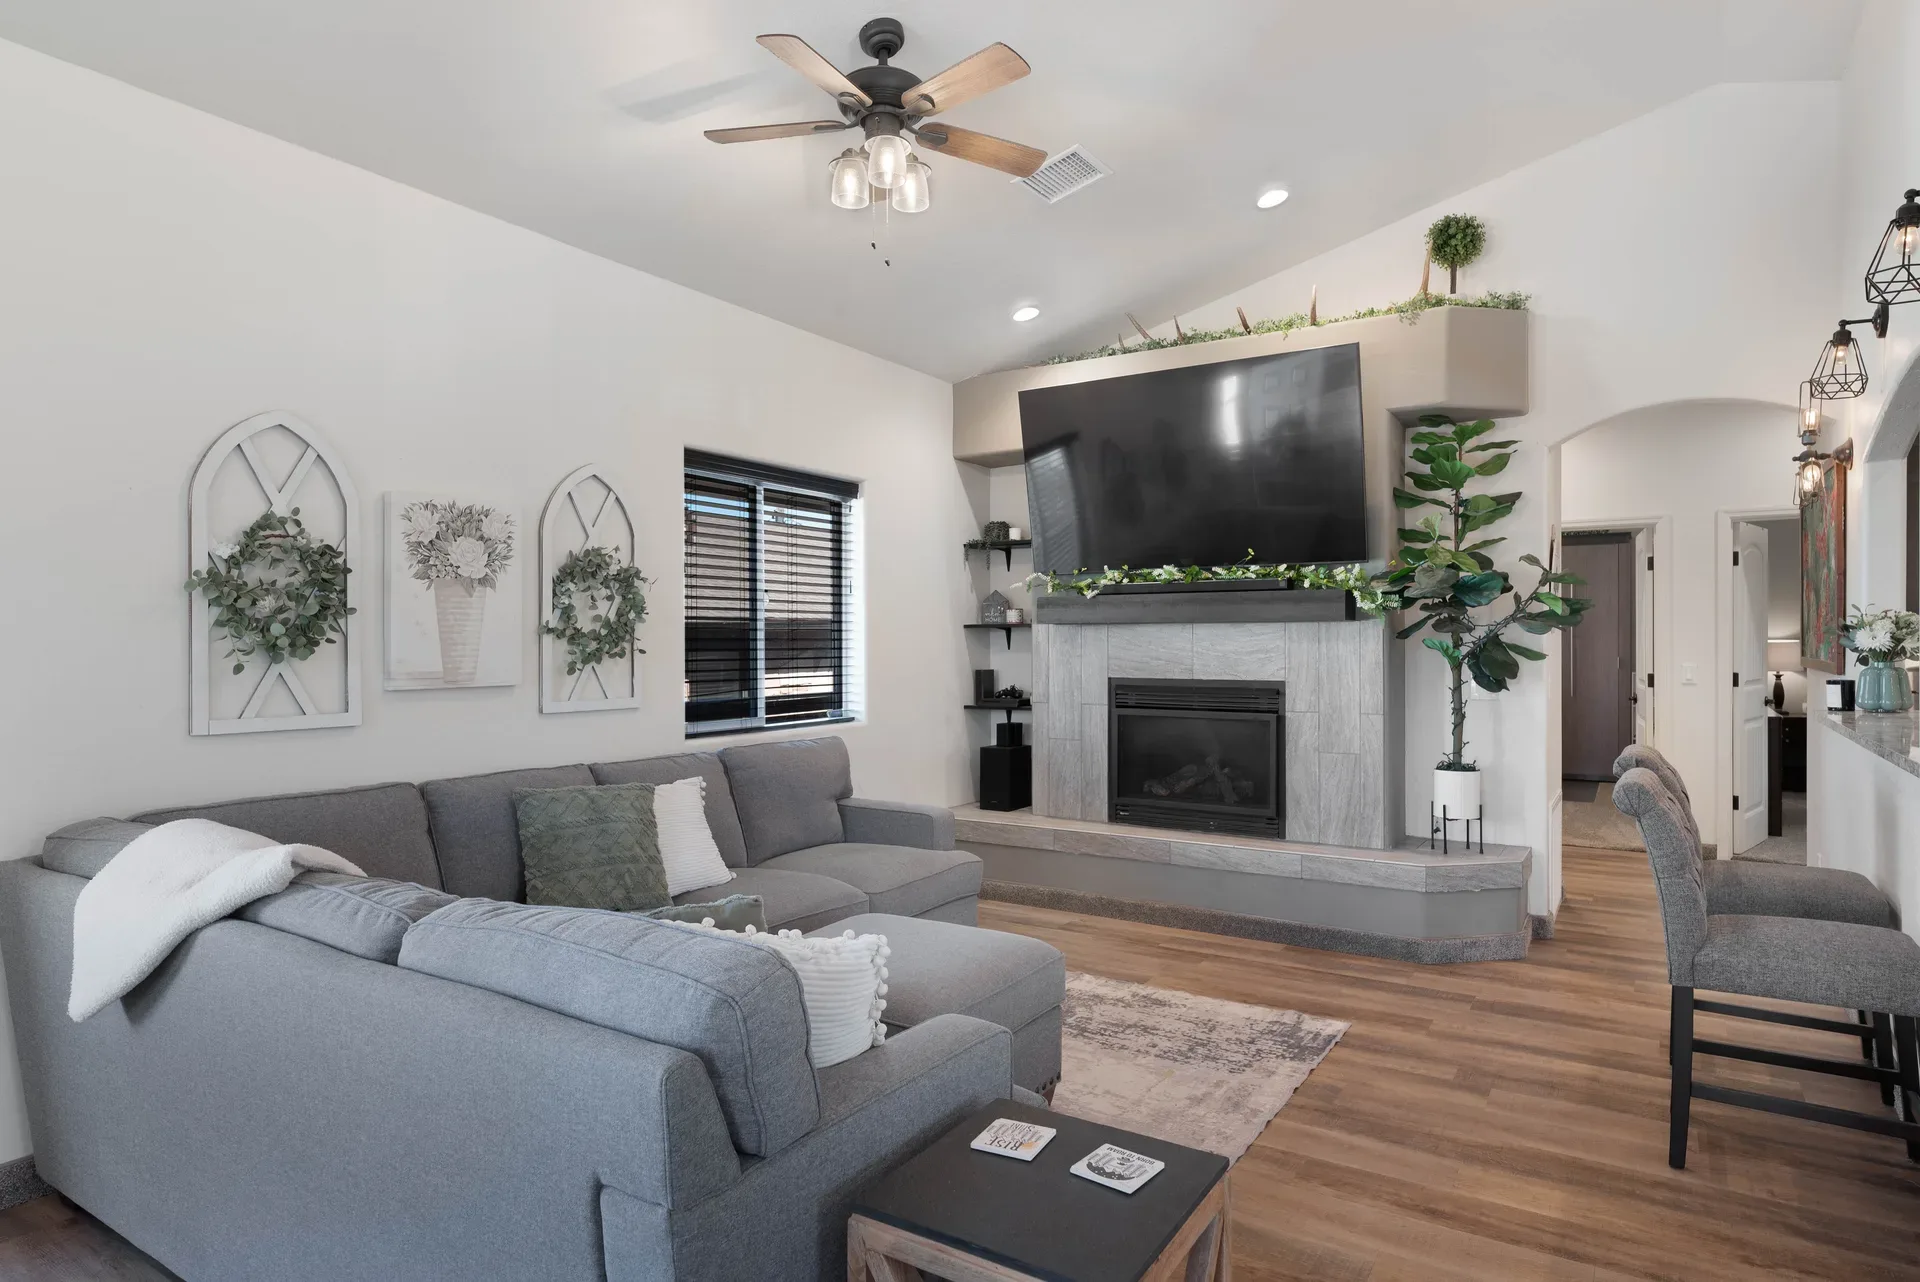
Living room with vaulted ceilings, floor-to-ceiling fireplace, and wood laminate flooring
Living
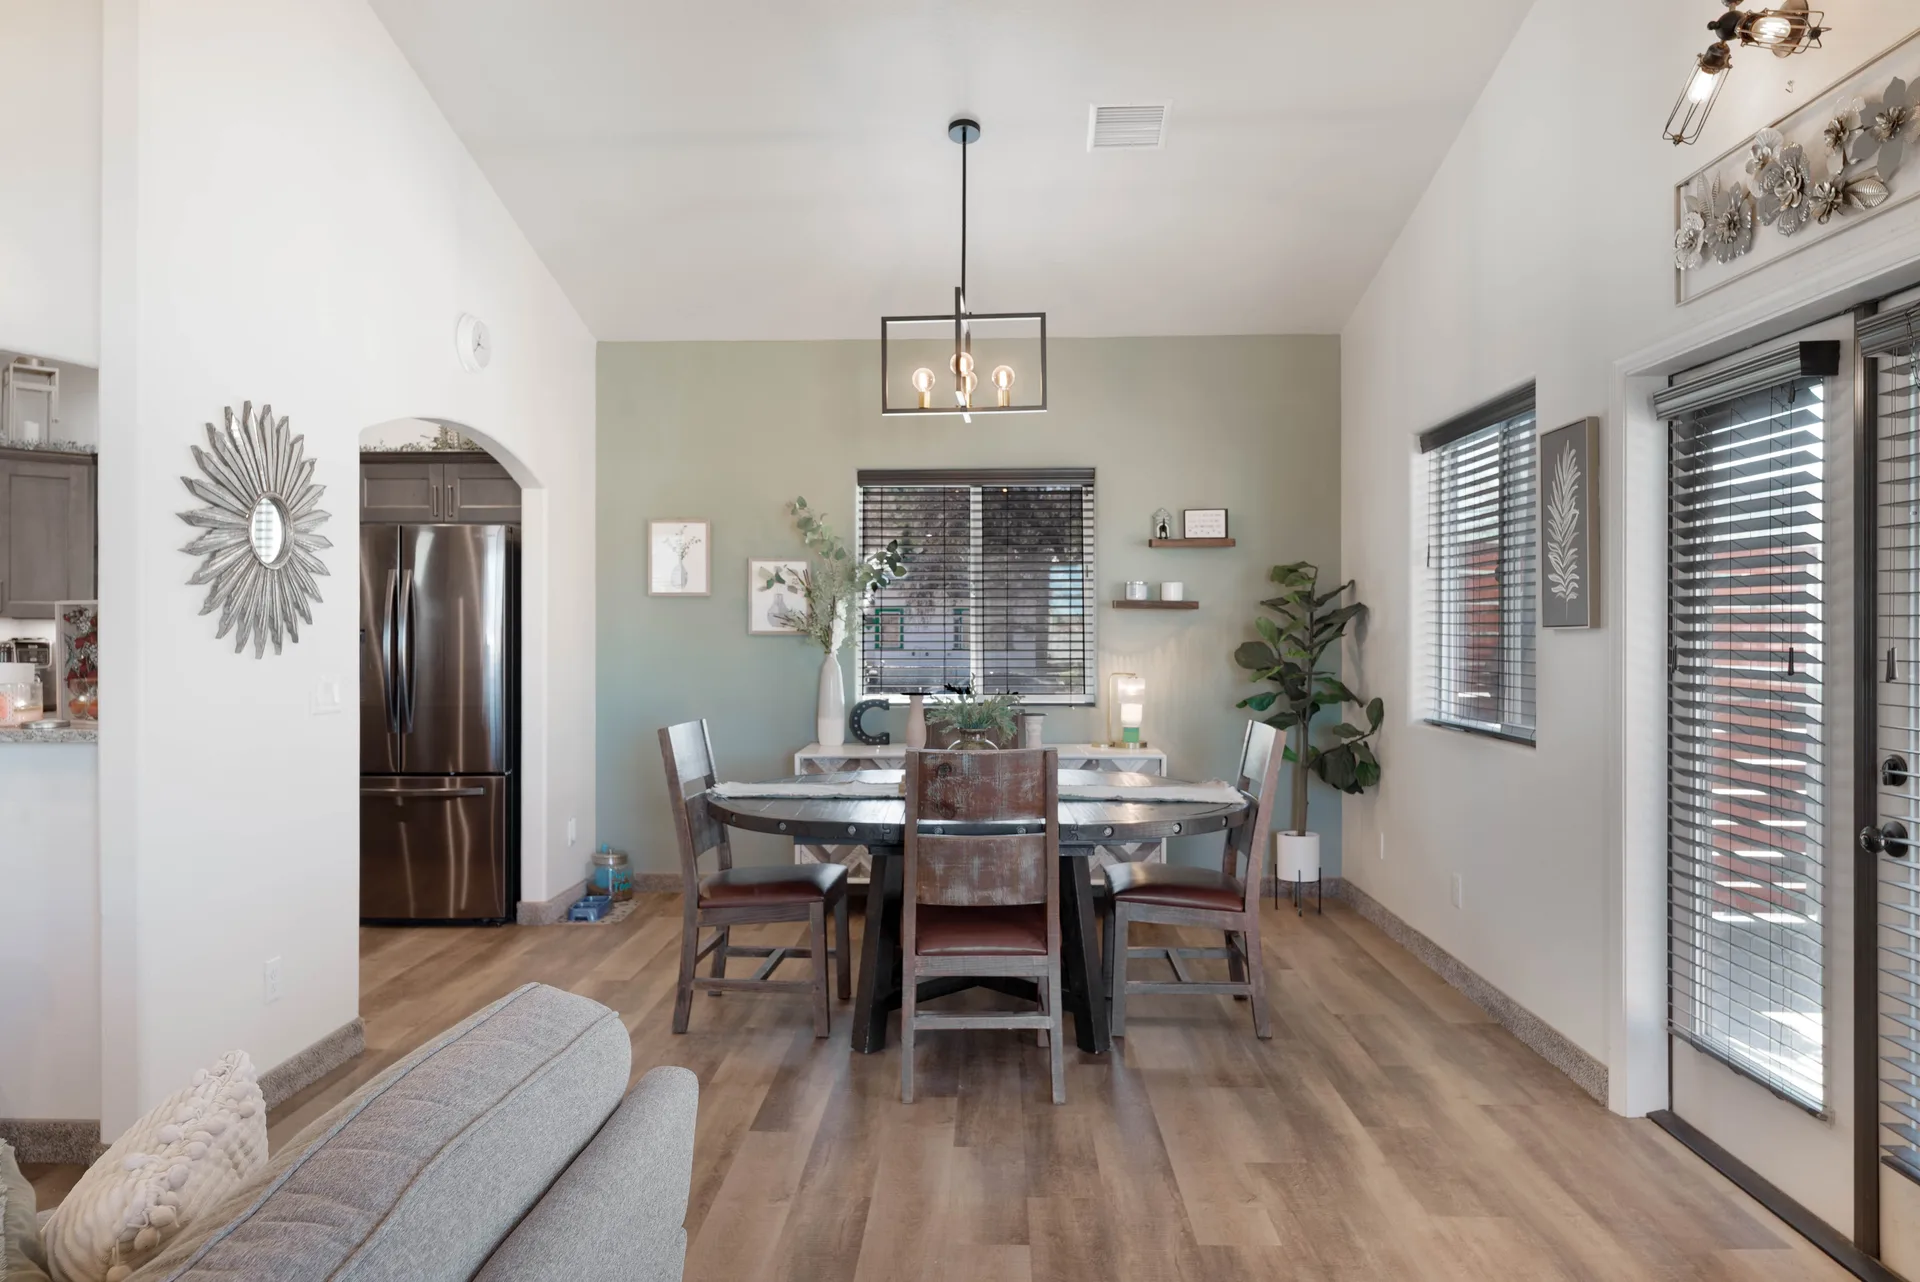
Renovated dining area with sage accent wall, light wood flooring, and high ceilings
Dining
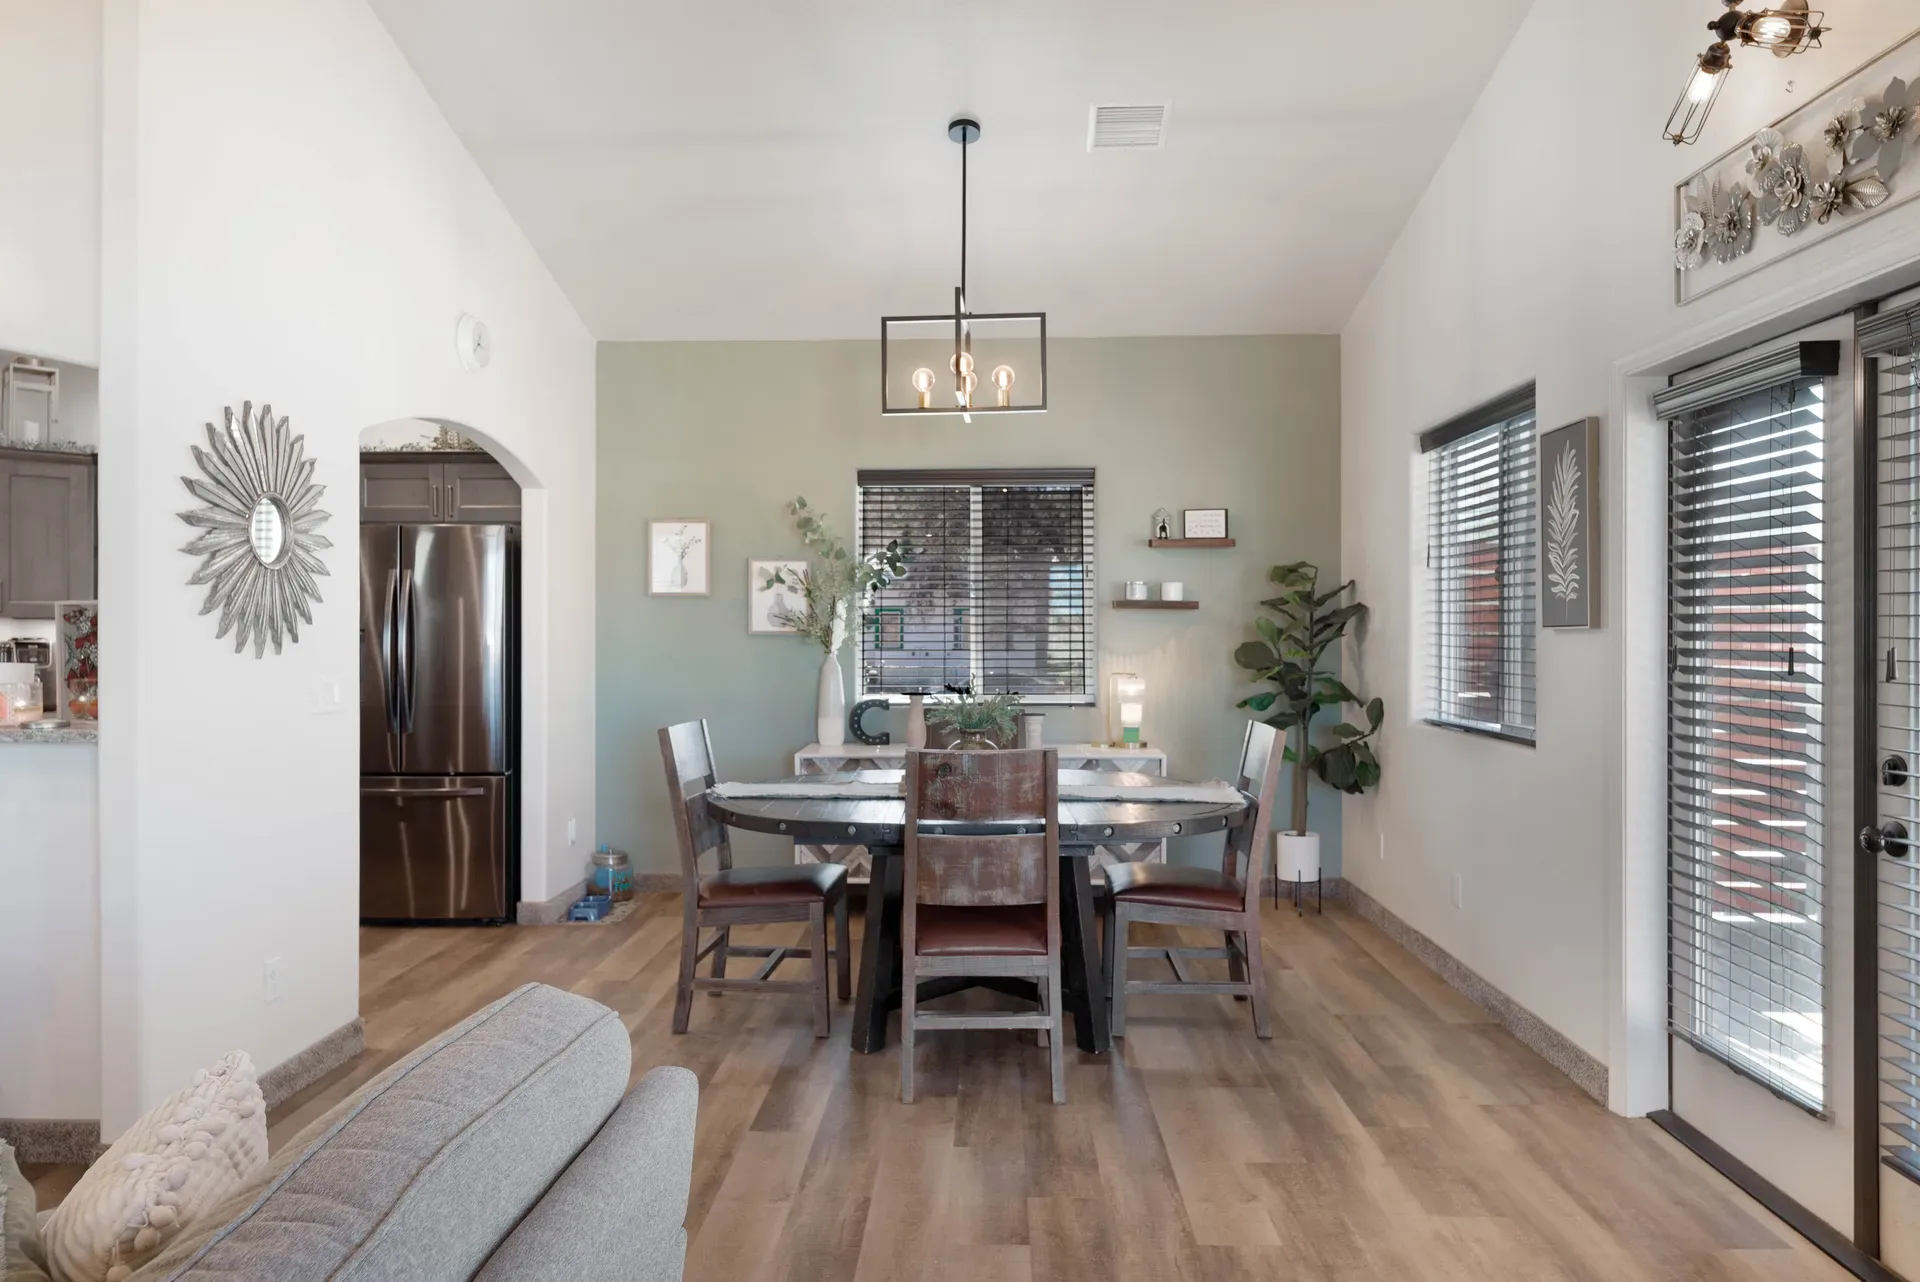
Open-concept dining area with wood plank flooring, sage accent wall, and vaulted ceilings
Dining
Apartment bedroom with white walls and beige carpeting
Bedroom
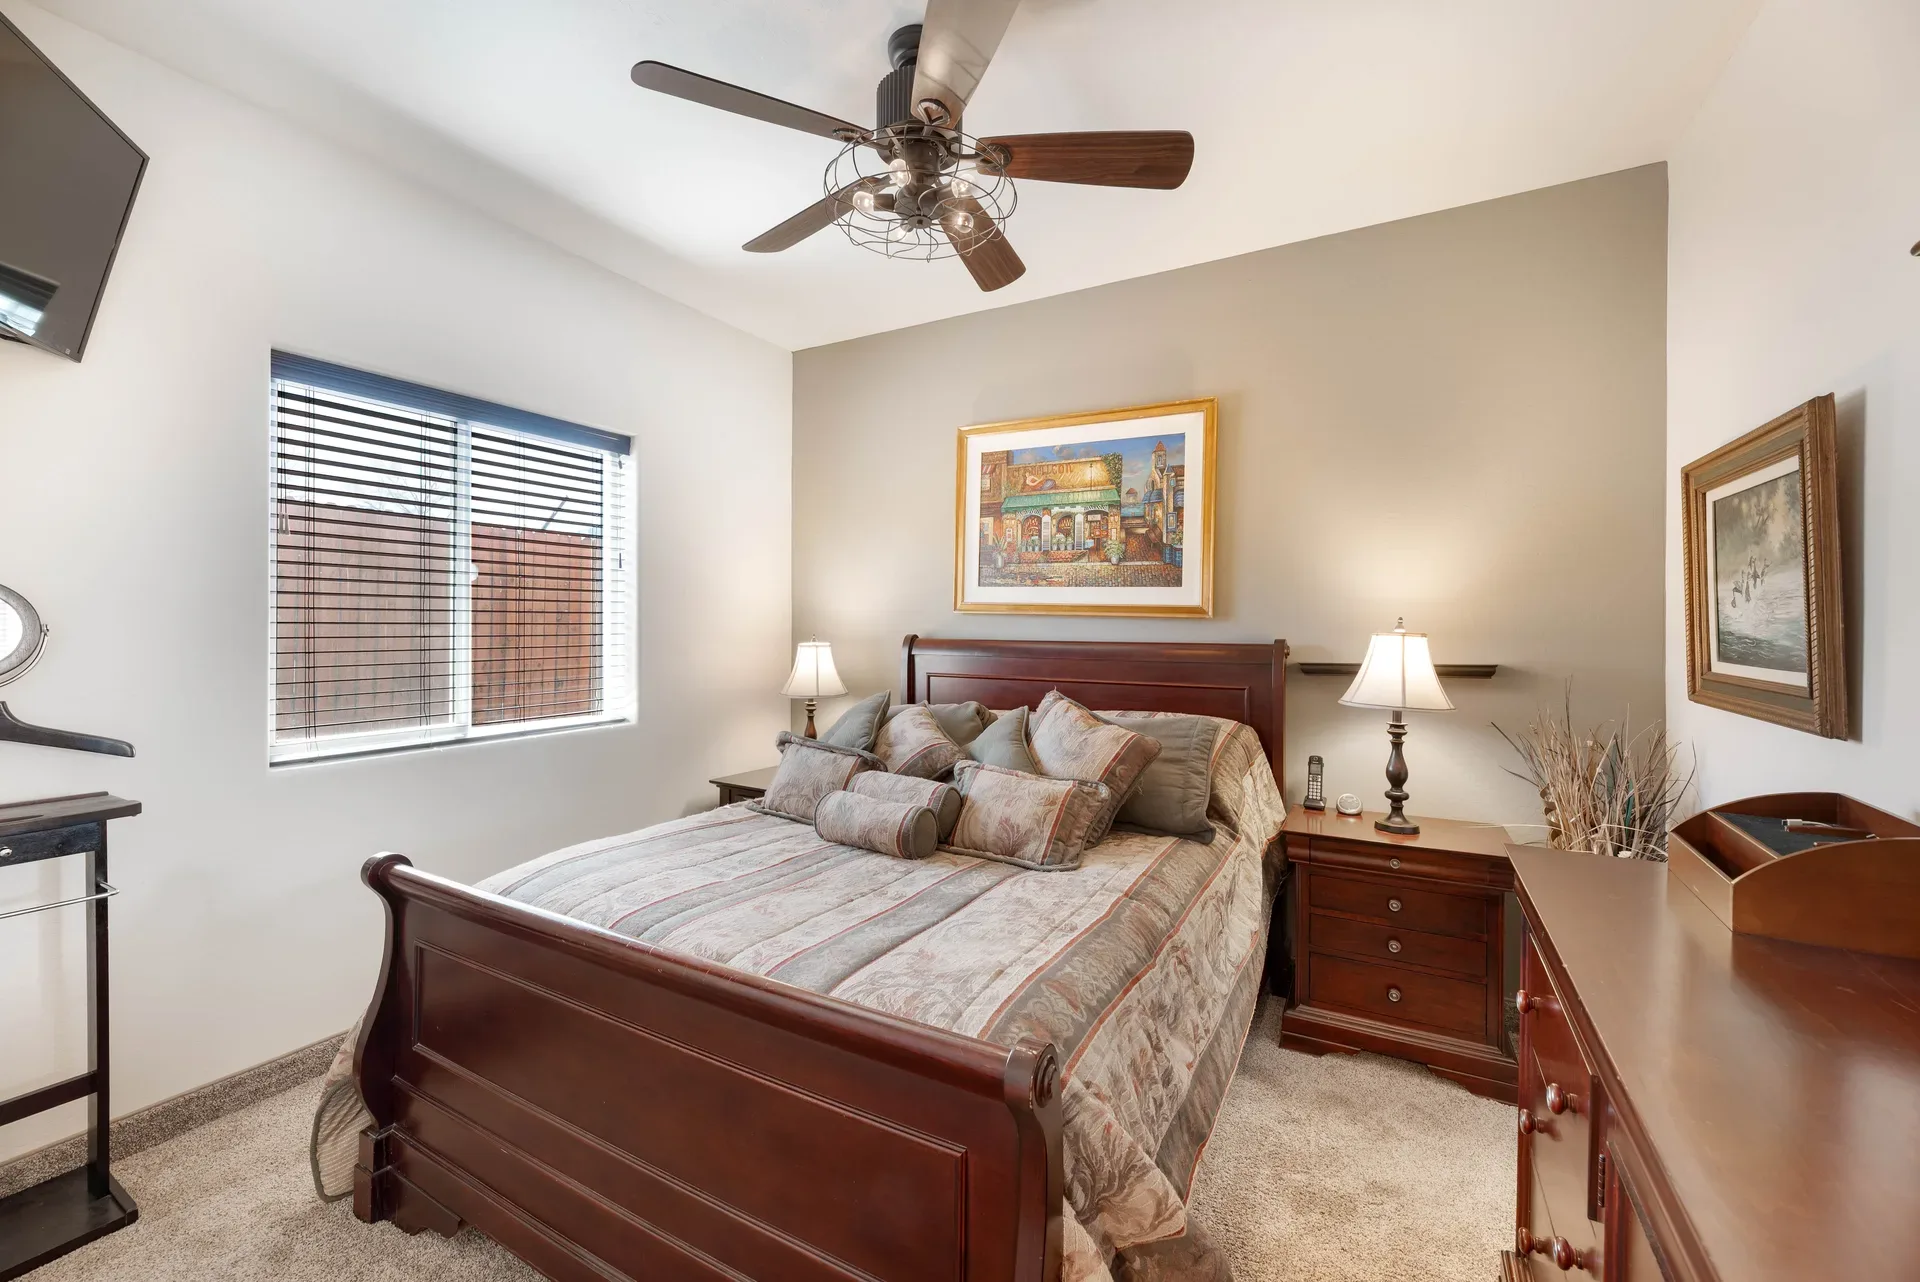
Furnished bedroom with dark wood sleigh bed, neutral carpeting, and window blinds
Bedroom
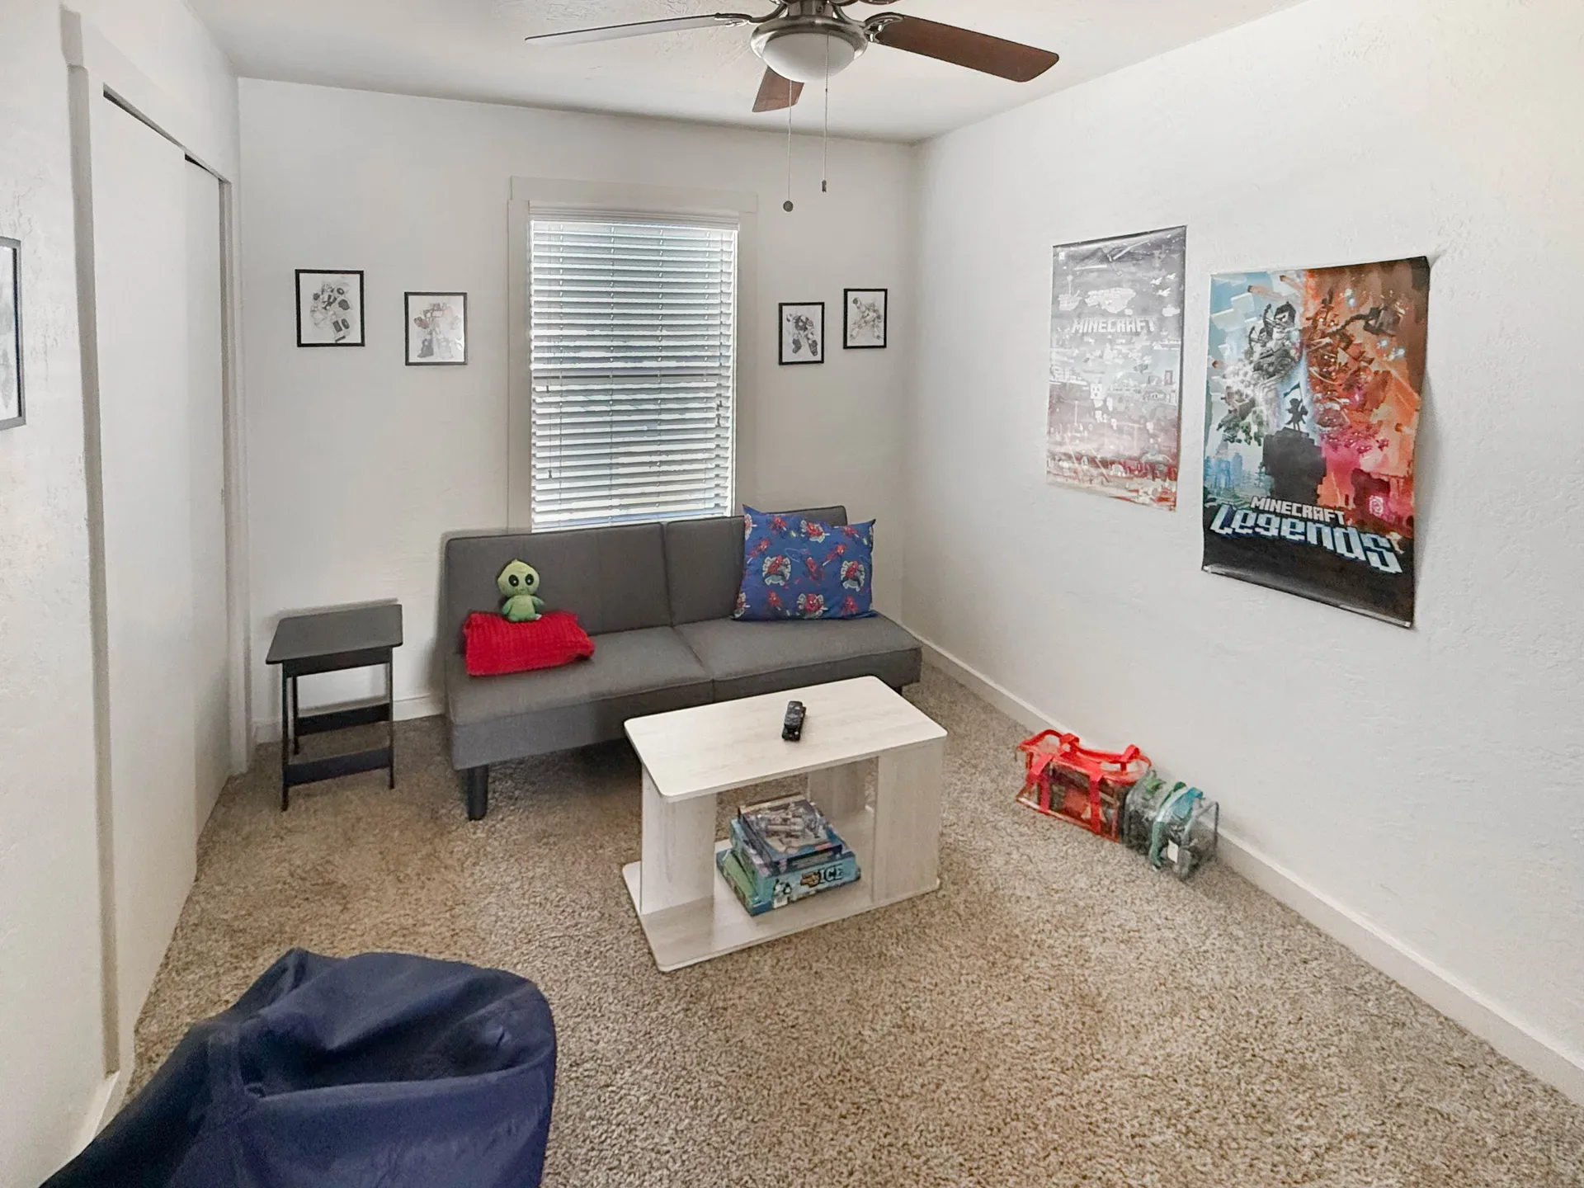
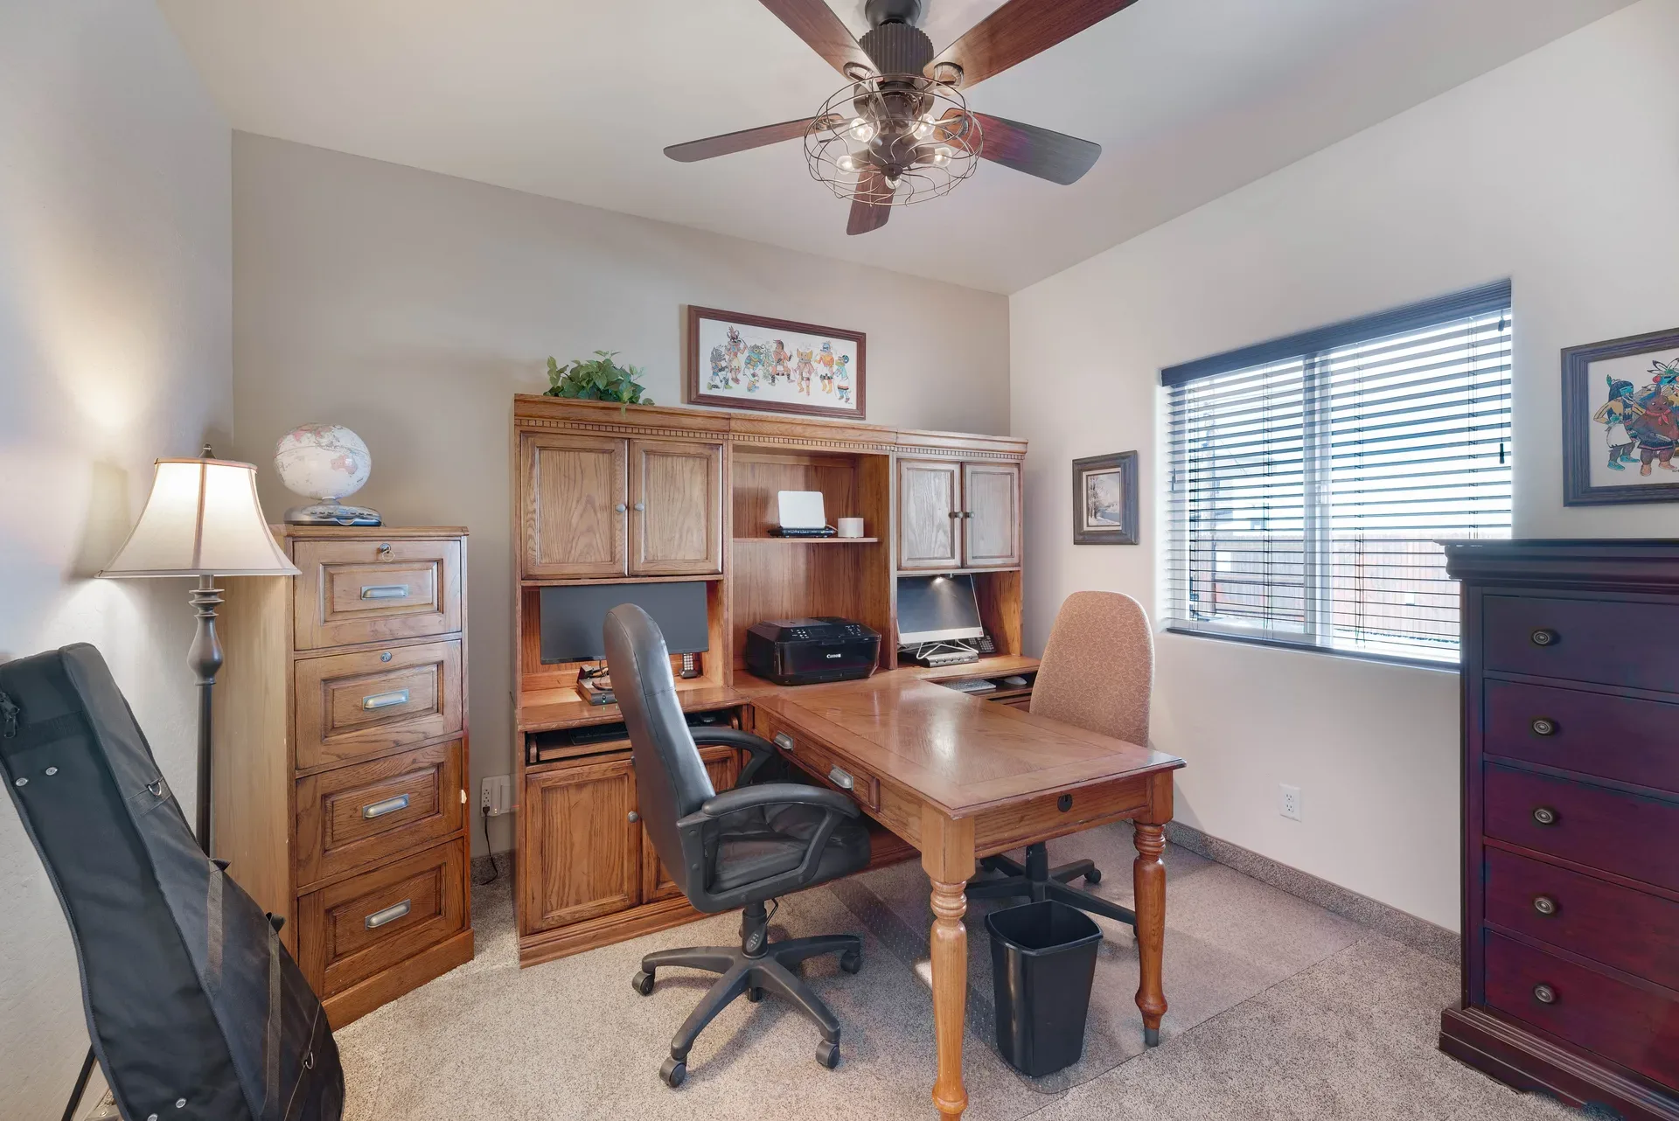
Vacant unit configured as a home office with carpeted floor and ceiling fan
Bedroom
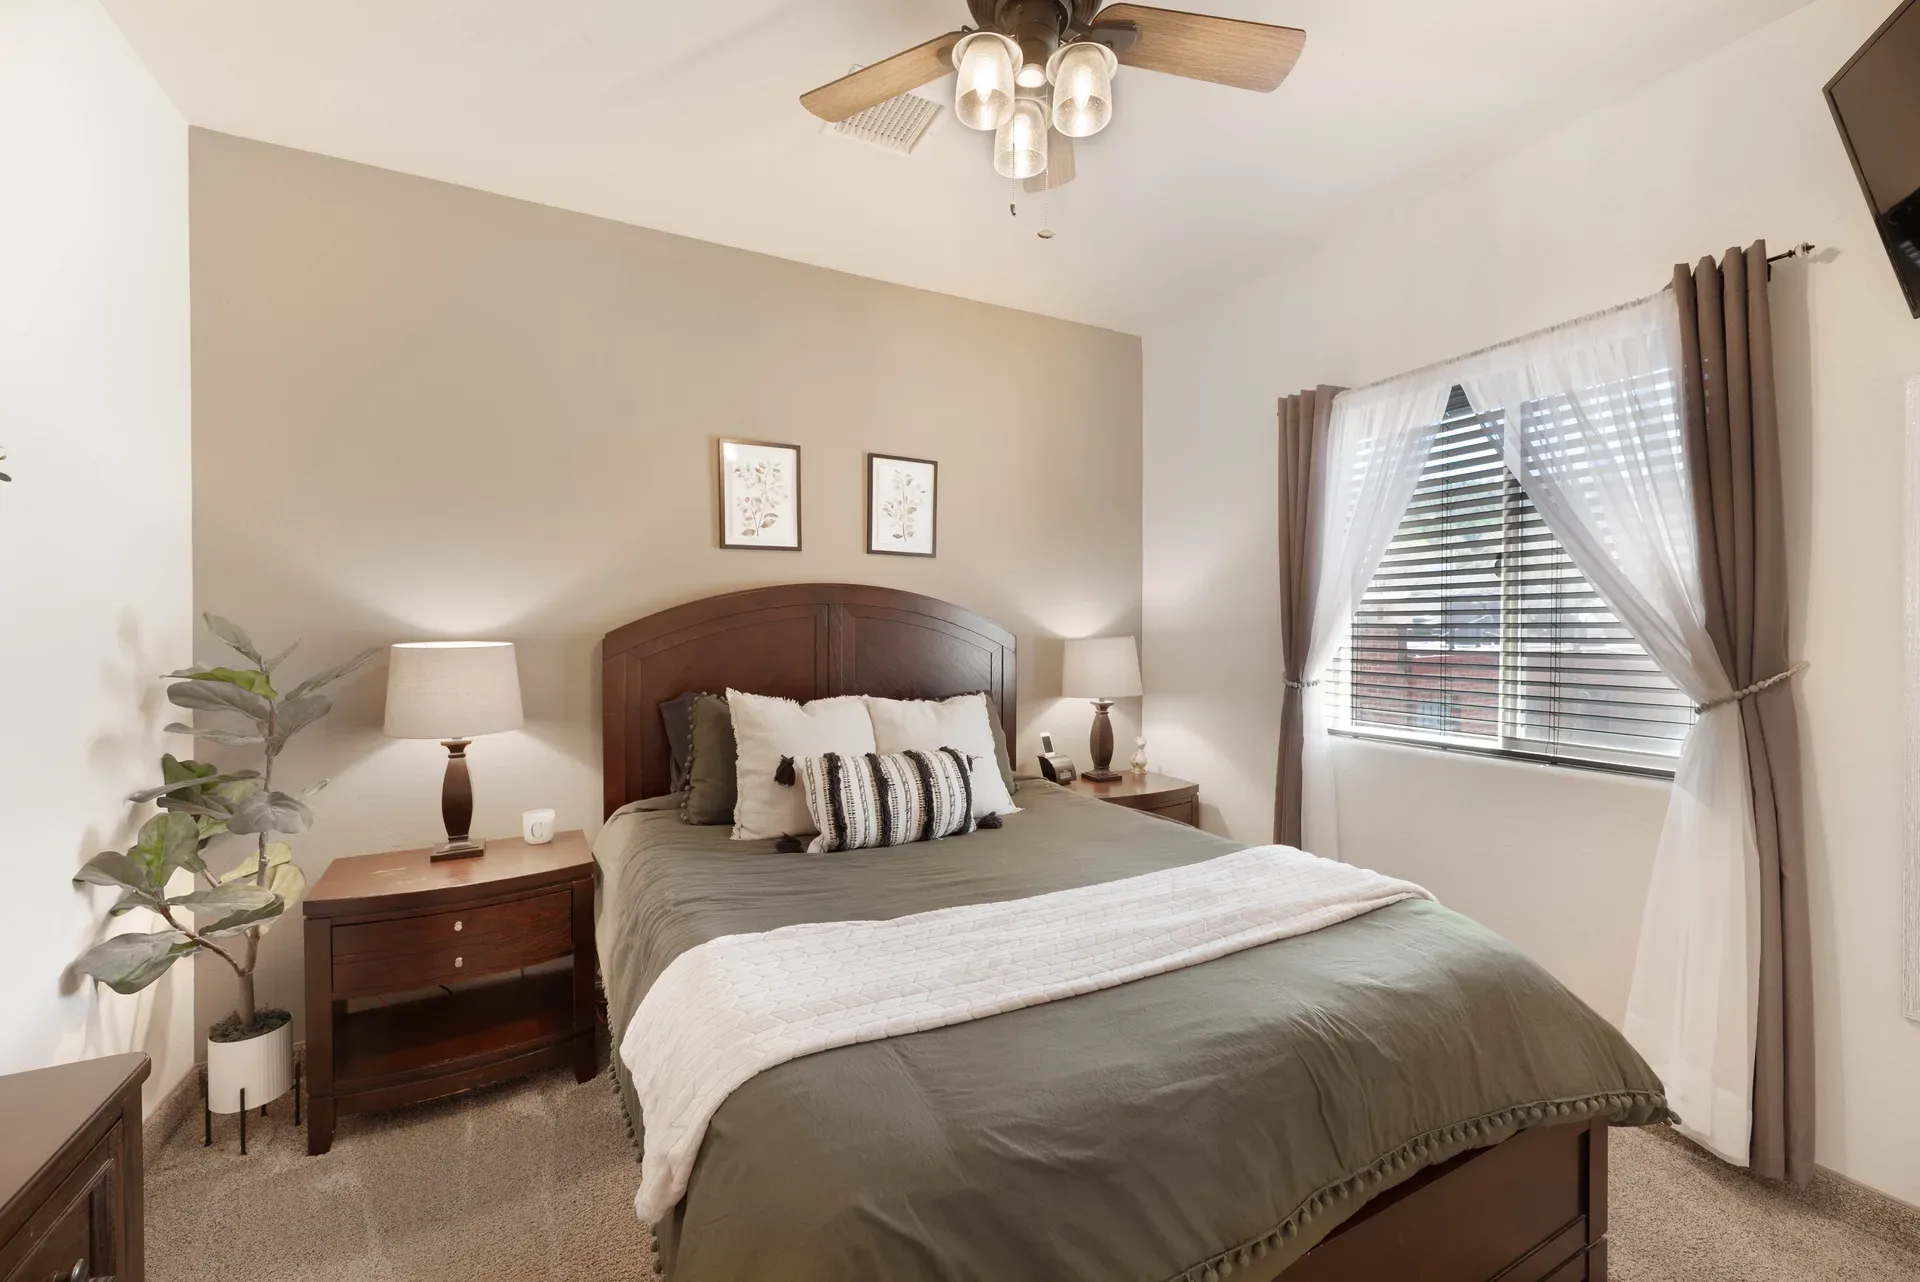
Furnished bedroom with beige walls, dark wood furniture, and carpeted flooring
Bedroom
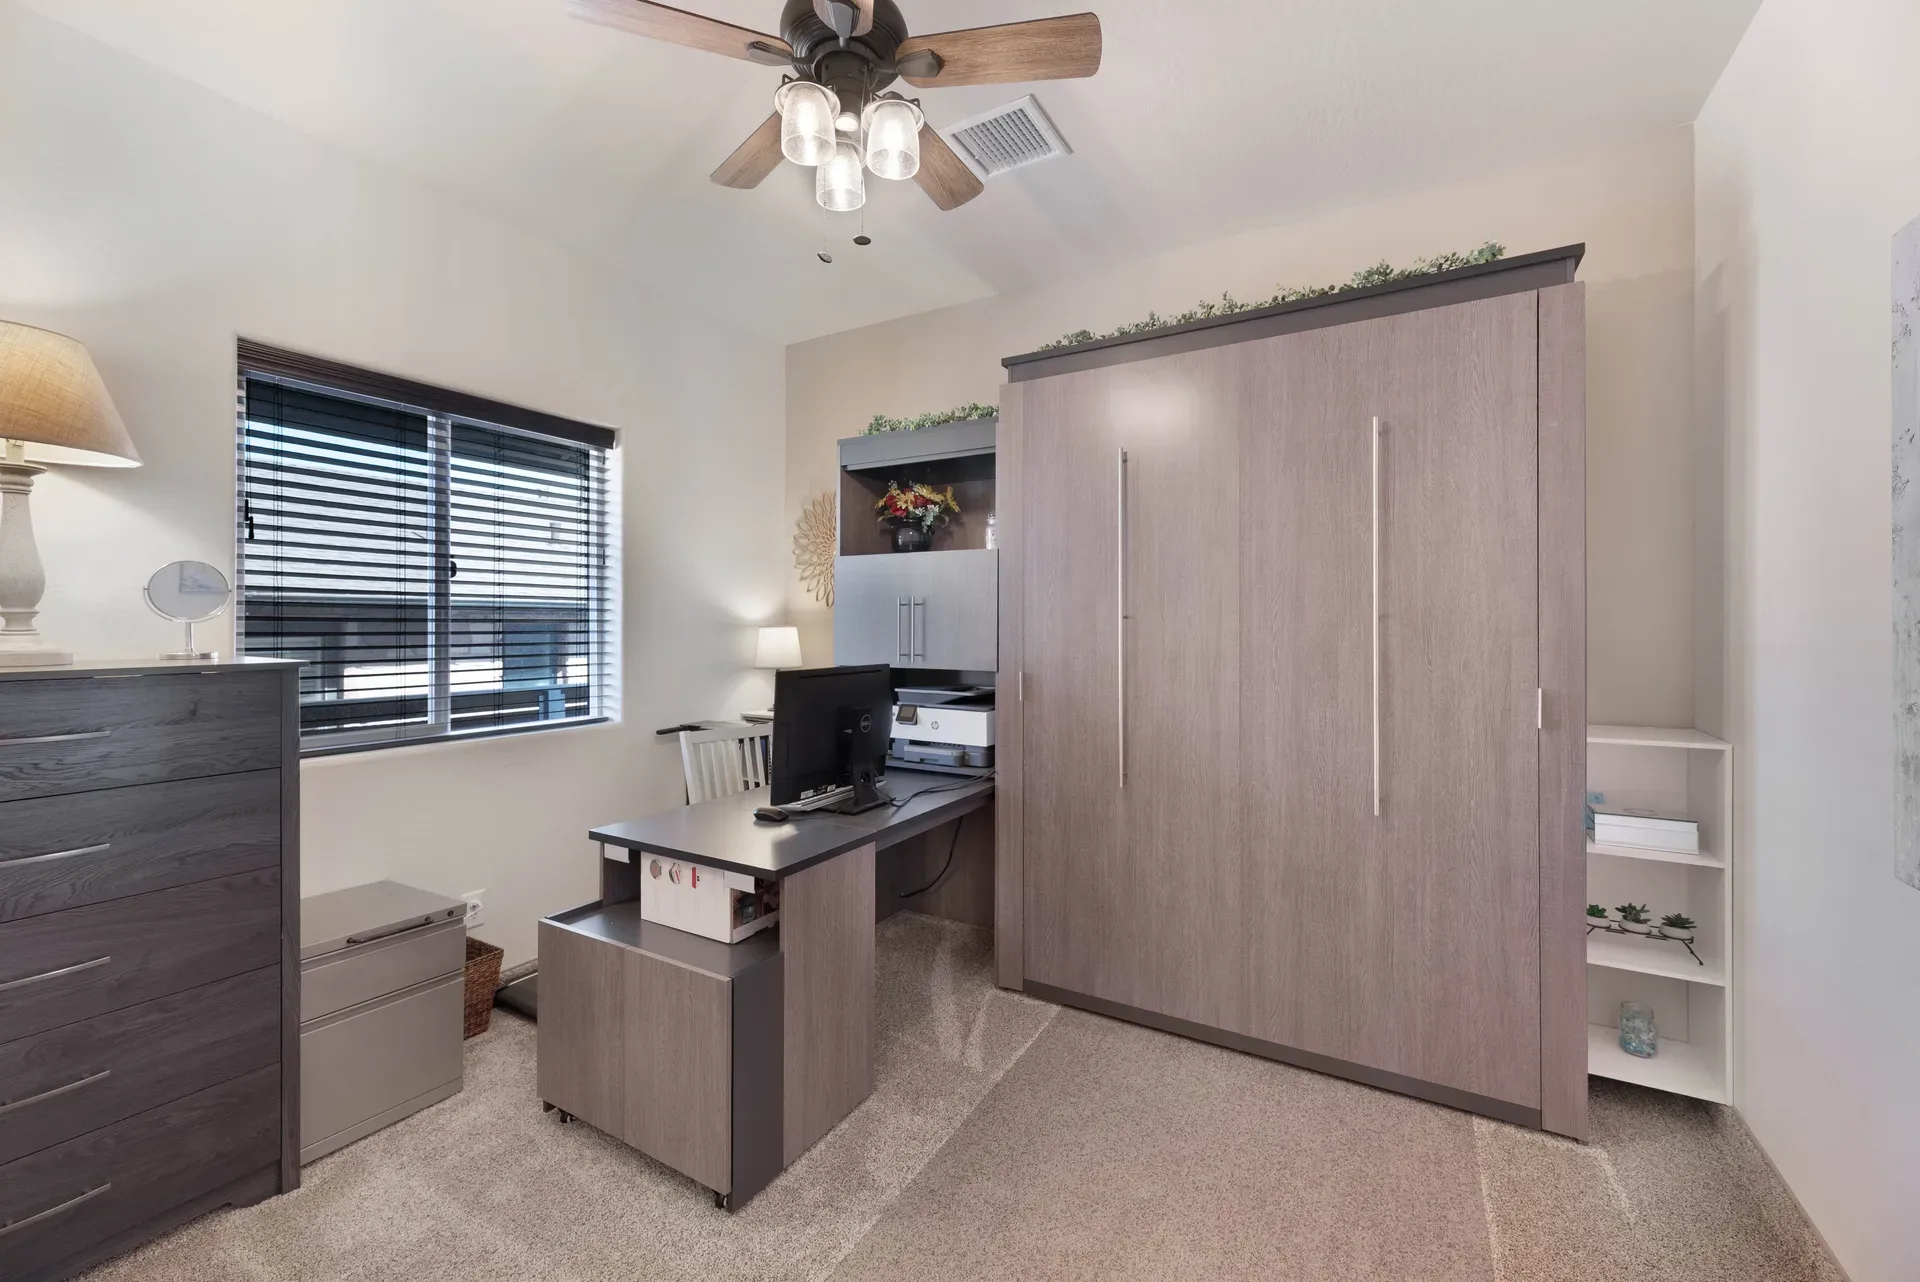
Multi-functional flex space with Murphy bed unit, desk, and office furniture
Bedroom
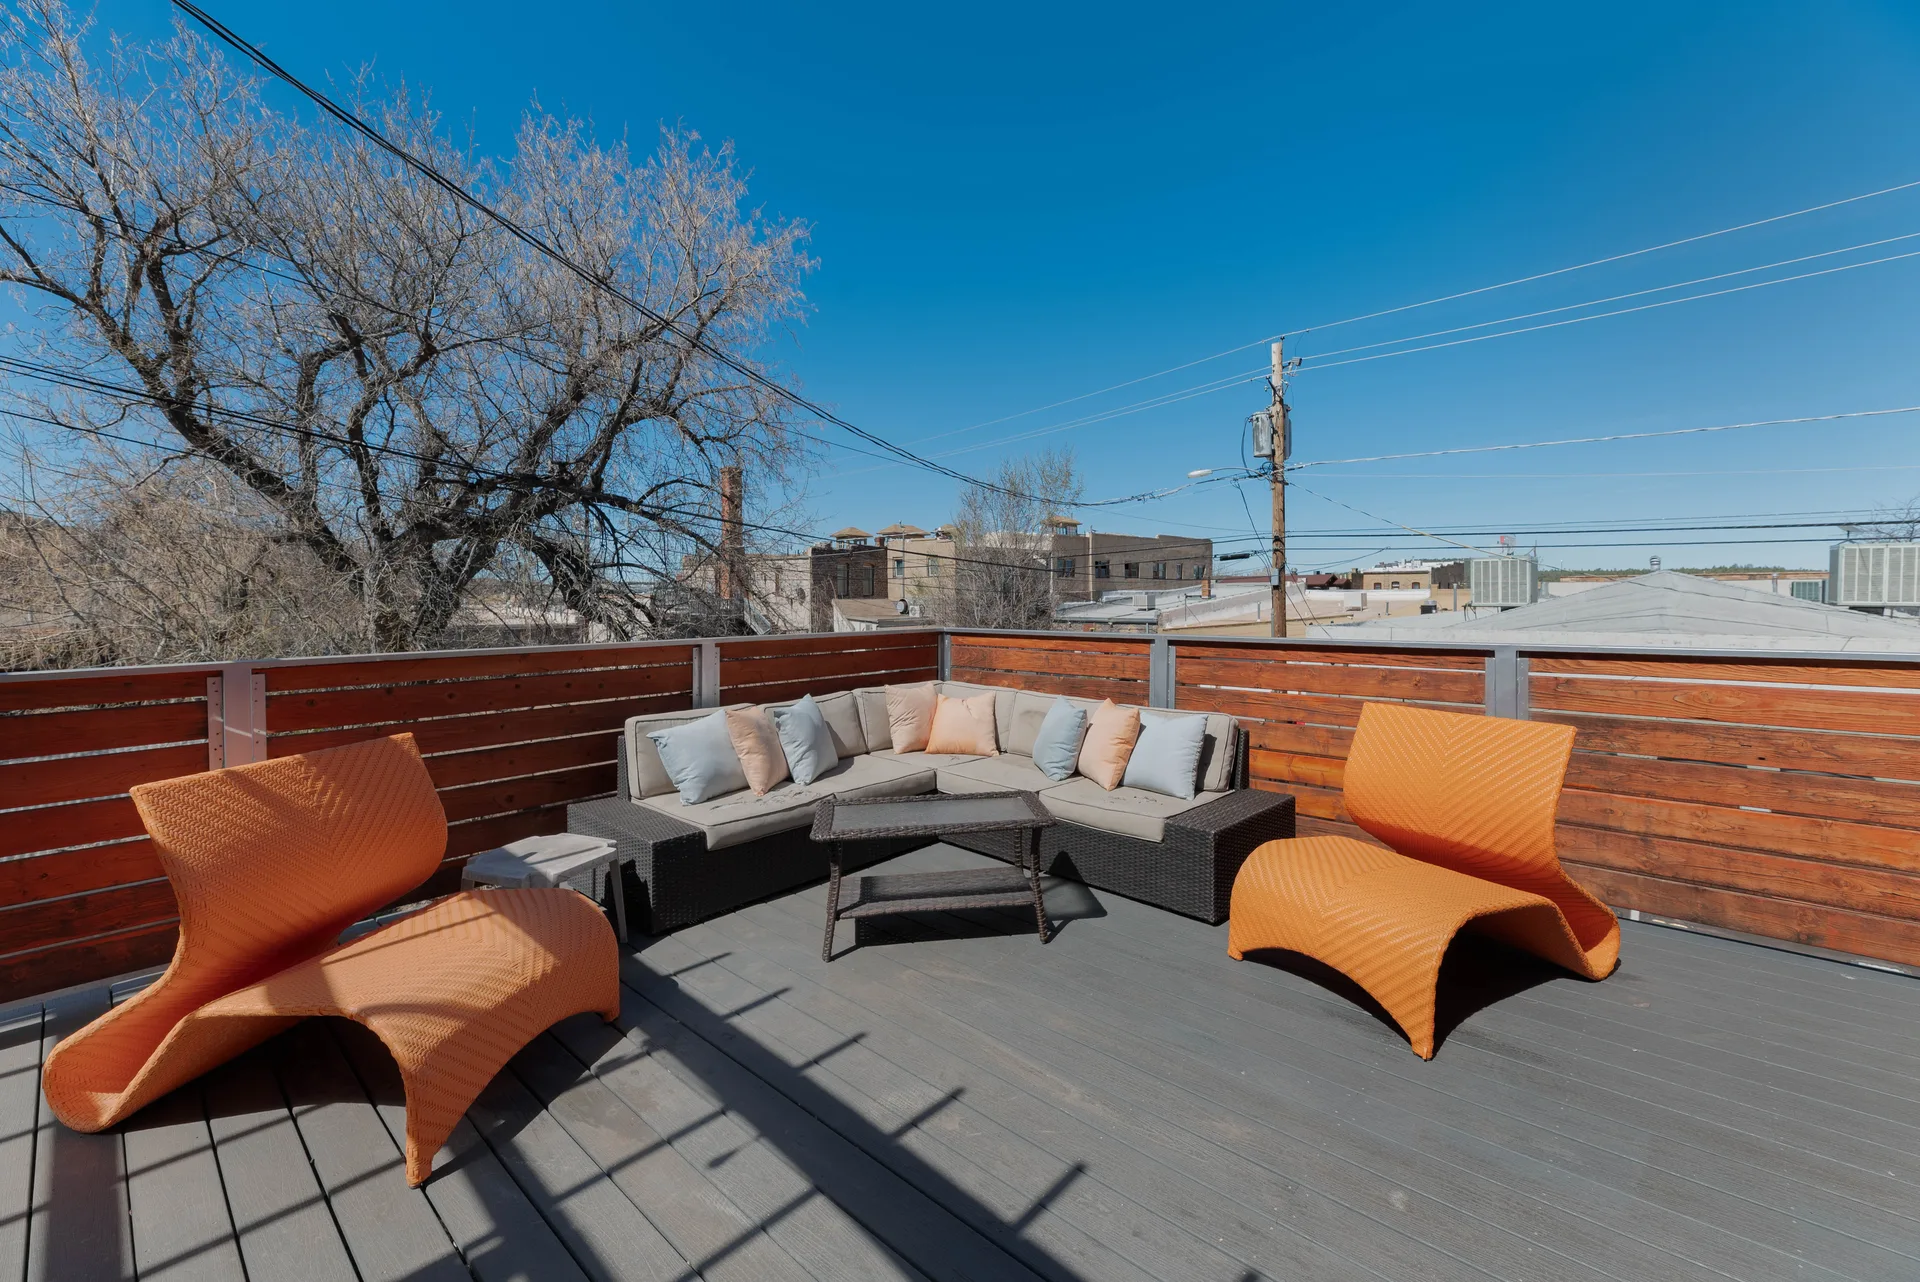
Rooftop observation deck with composite decking and wood plank fencing
Outdoor
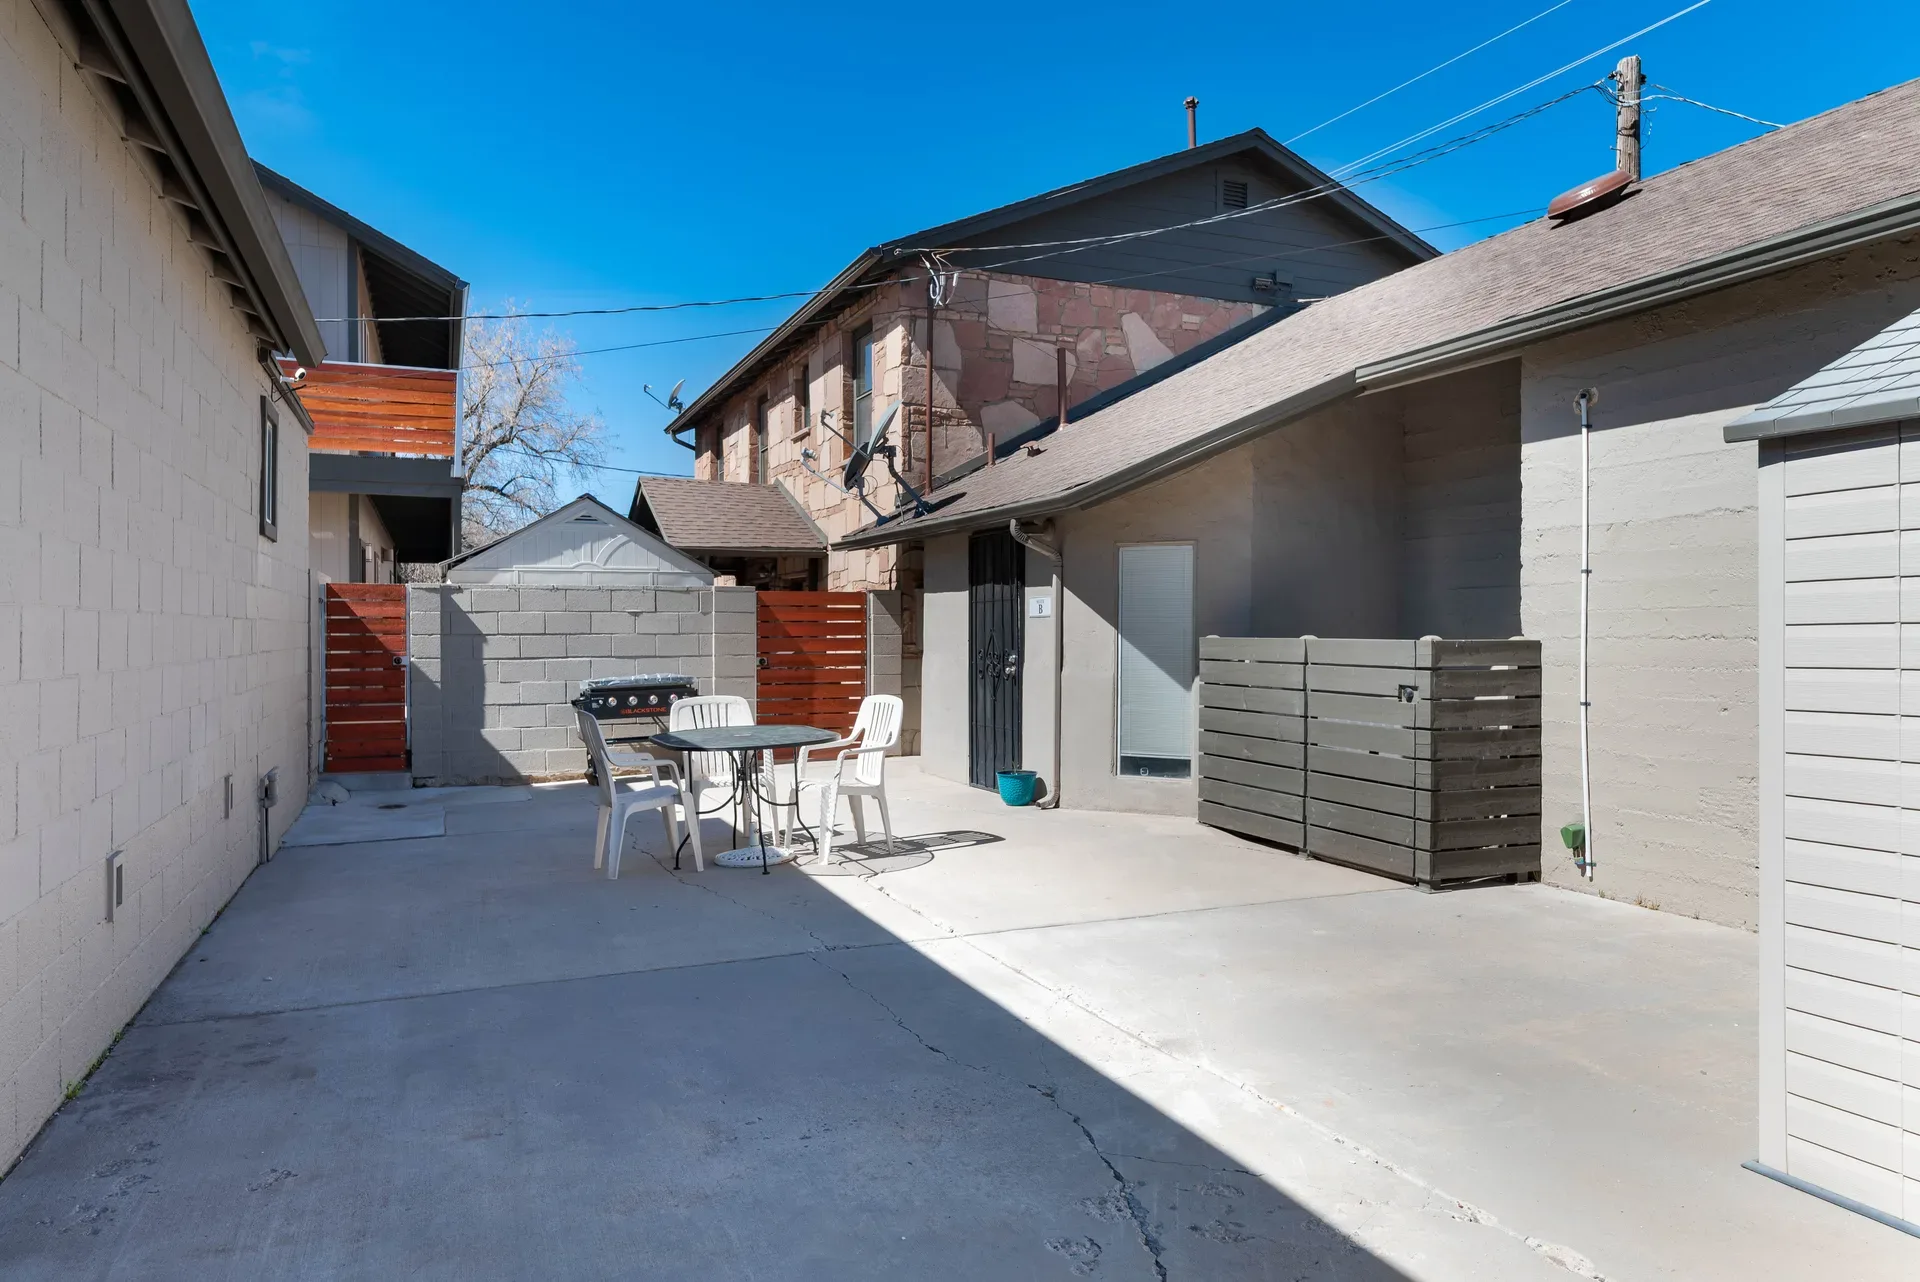
Private paved courtyard between buildings with concrete block walls and wood gates
Outdoor
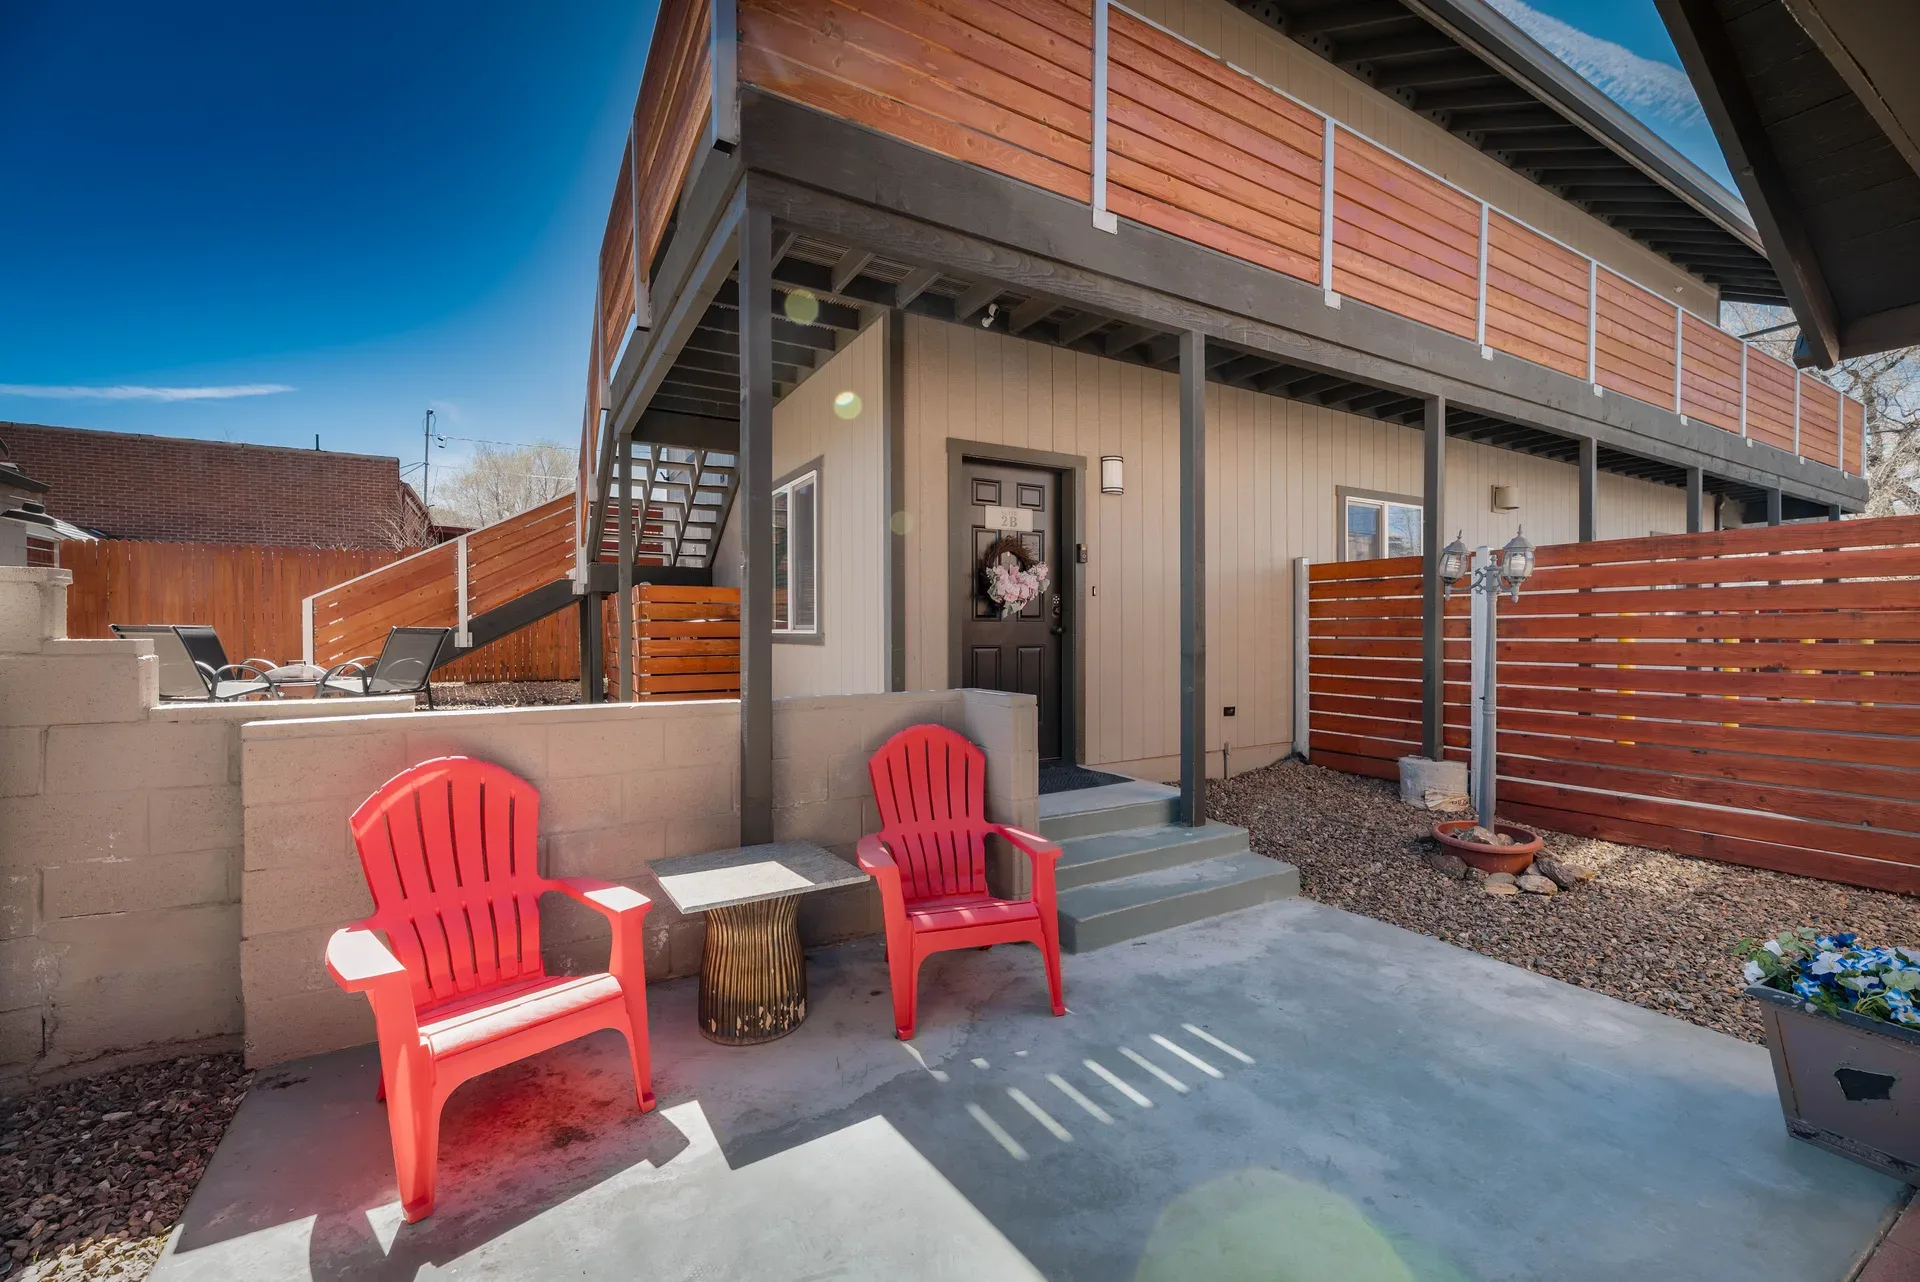
Private courtyard with modern wood slats, steel framing, and concrete finish
Outdoor
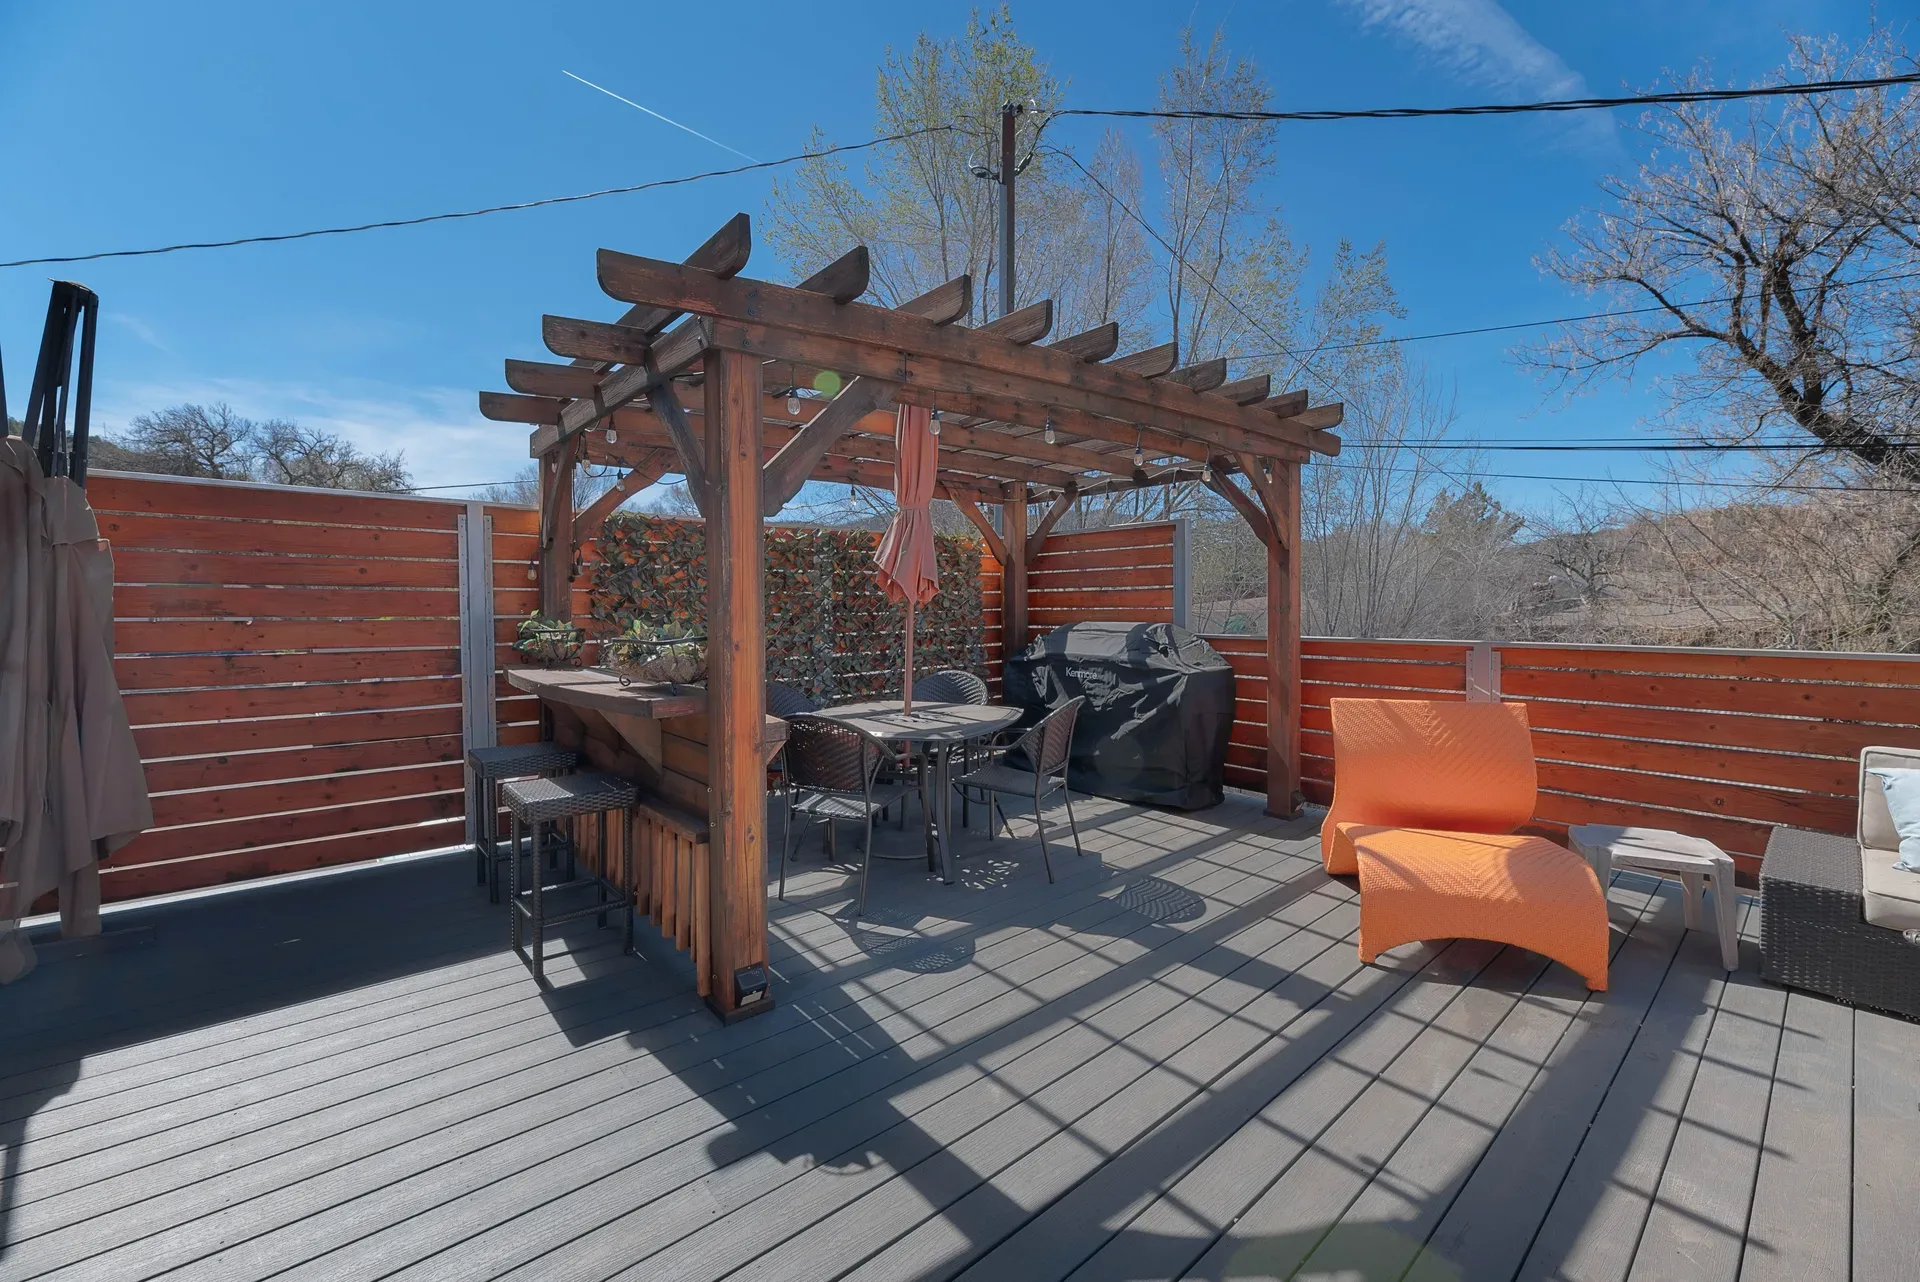
Outdoor courtyard with composite decking, wood slat fencing, and timber-frame pergola
Outdoor
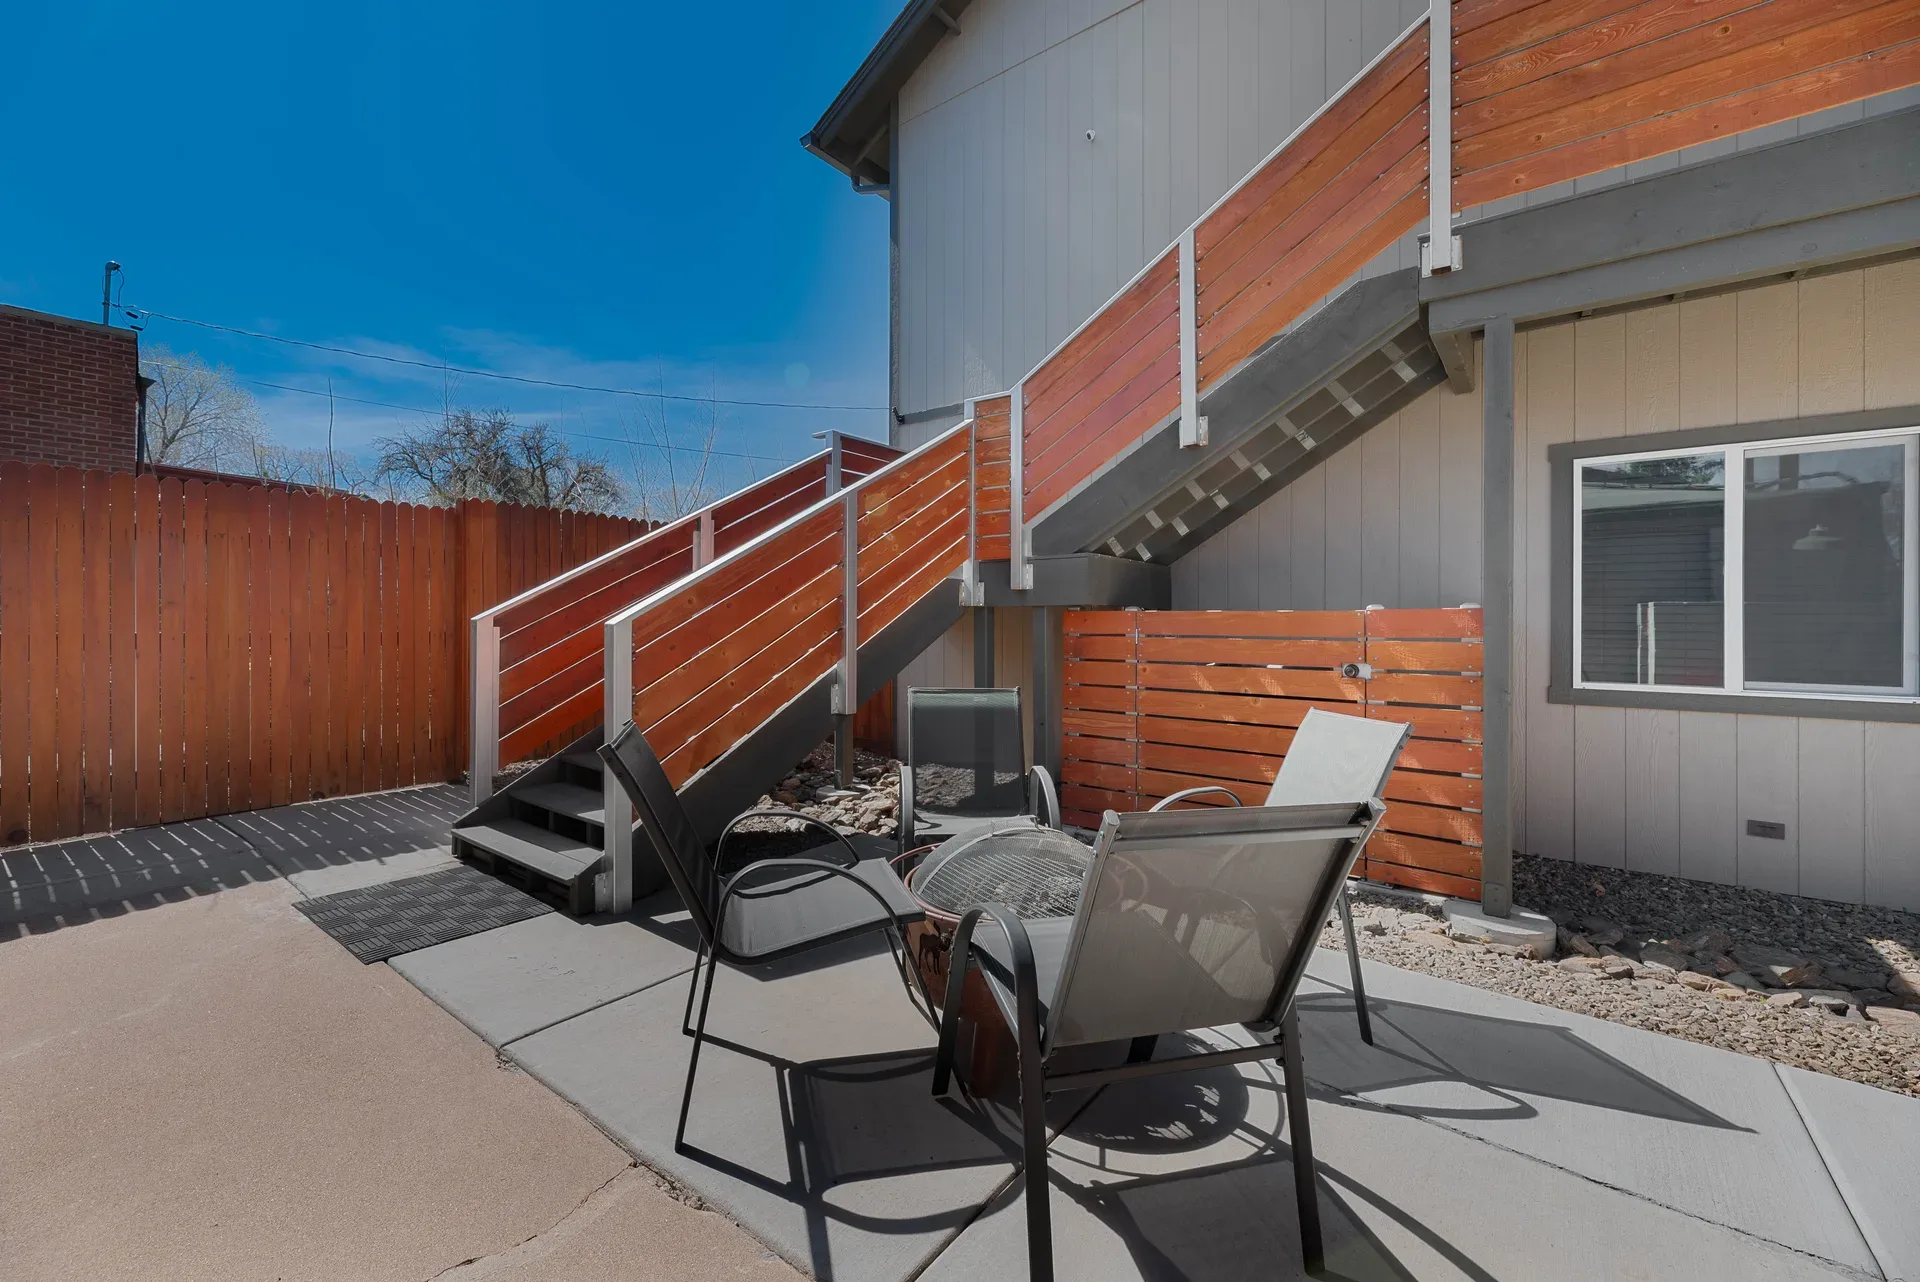
Courtyard scene with mixed materials including painted siding, wood fencing, and metal stairwell
Outdoor
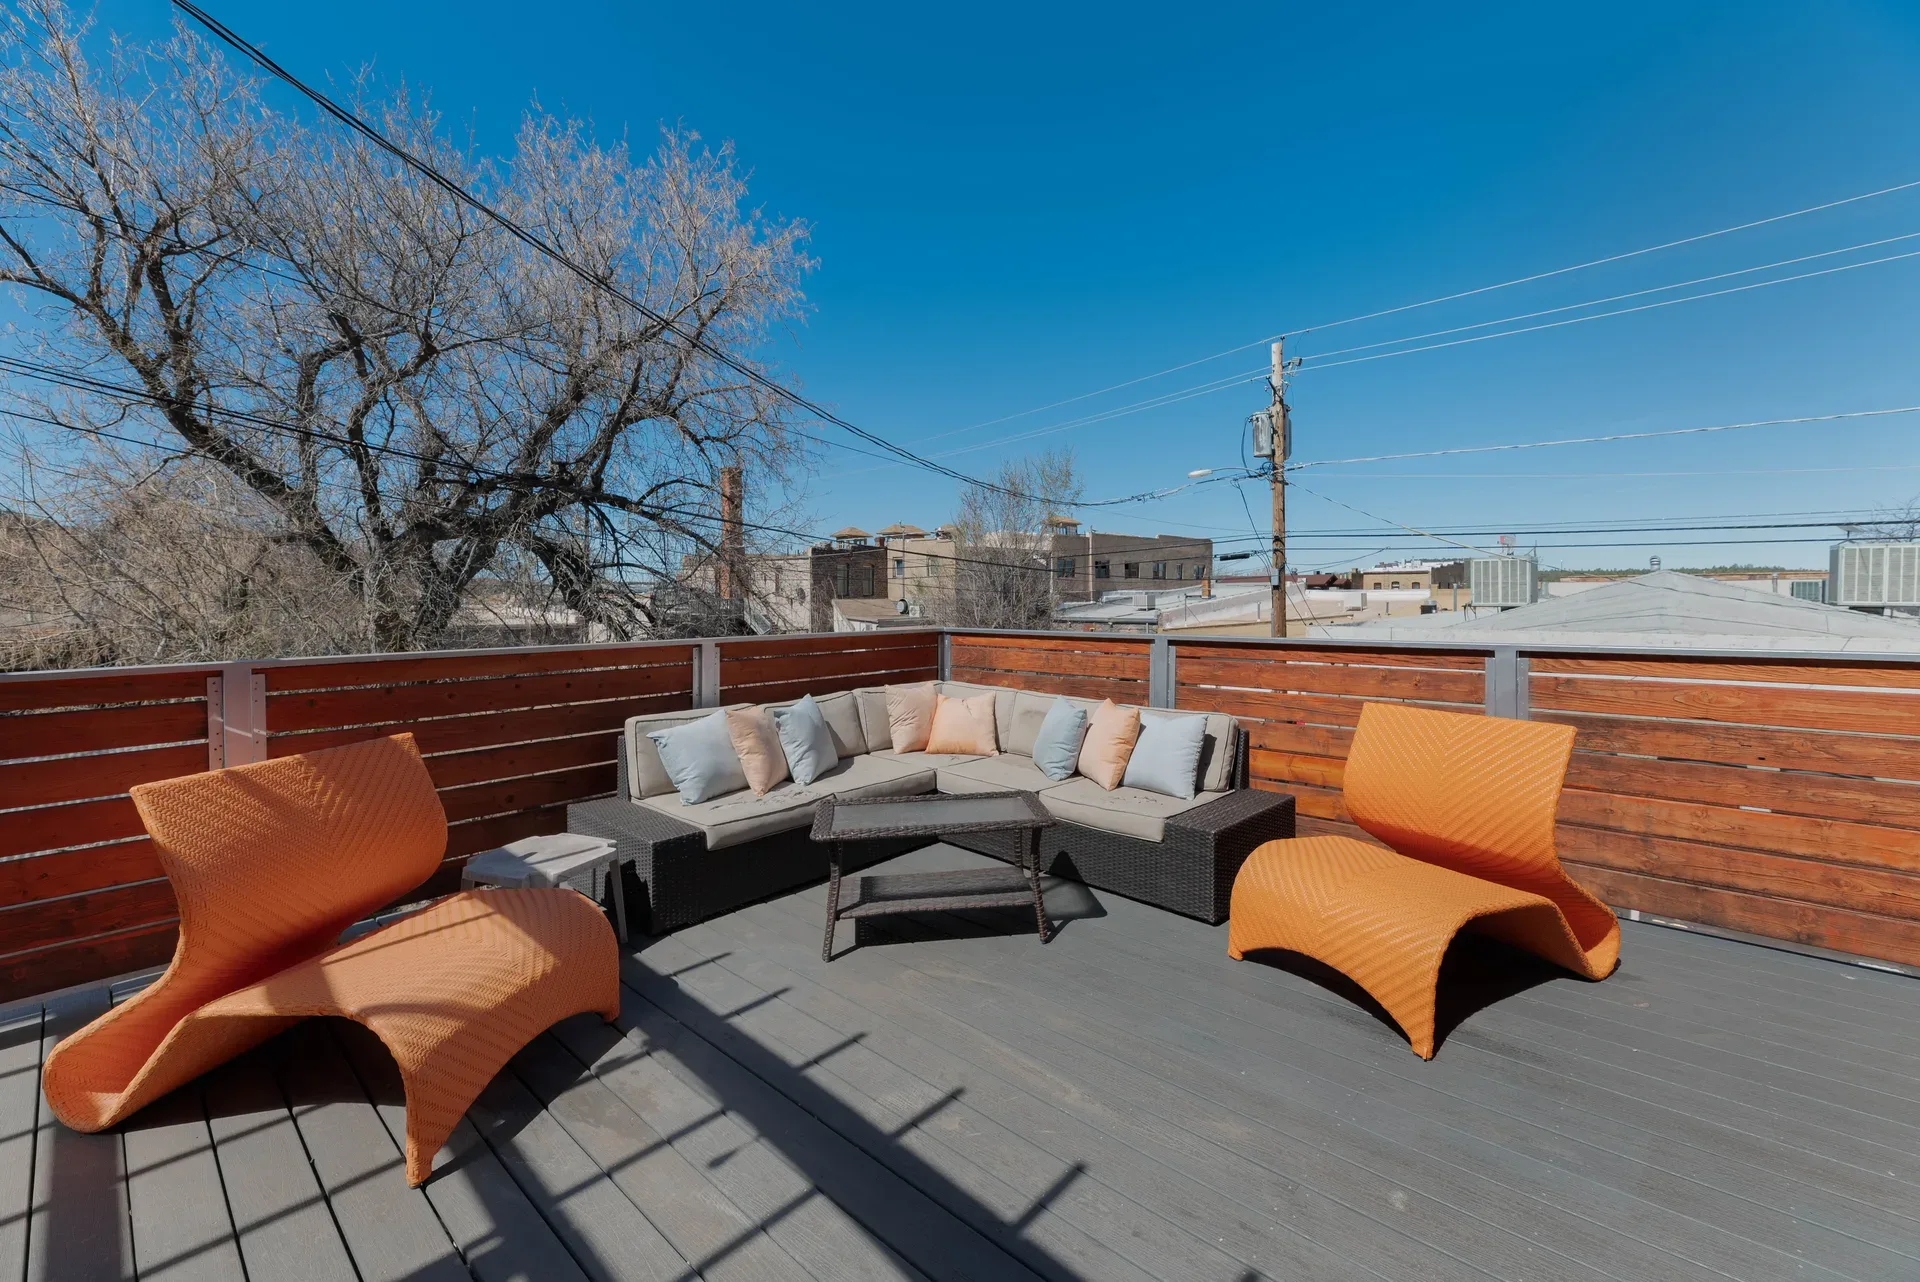
Rooftop deck with dark gray composite decking, cedar slat fencing, and modular furniture
Outdoor
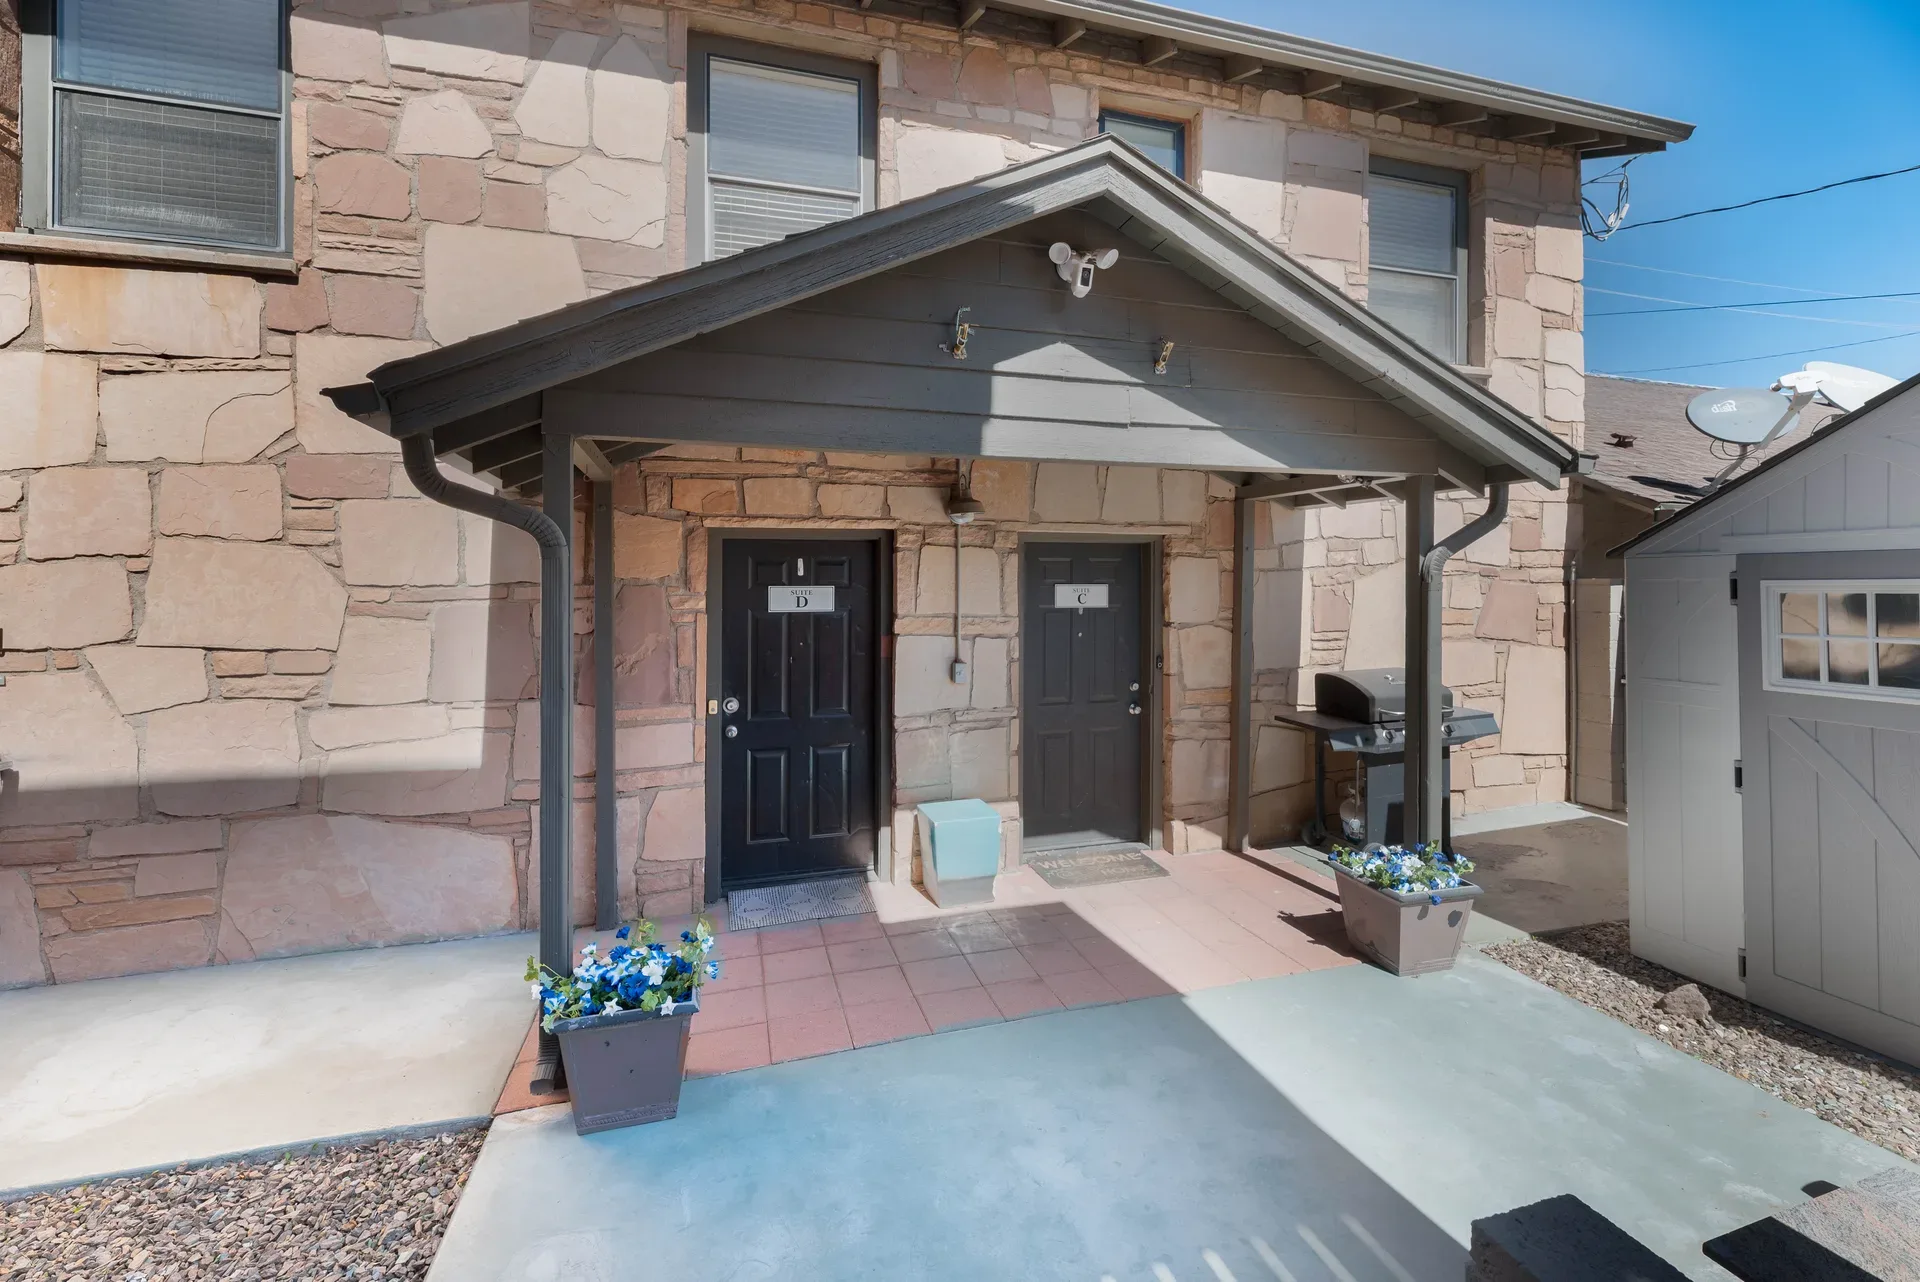
Building entry with flagstone veneer facade, covered porch, and numbered entry doors
Outdoor
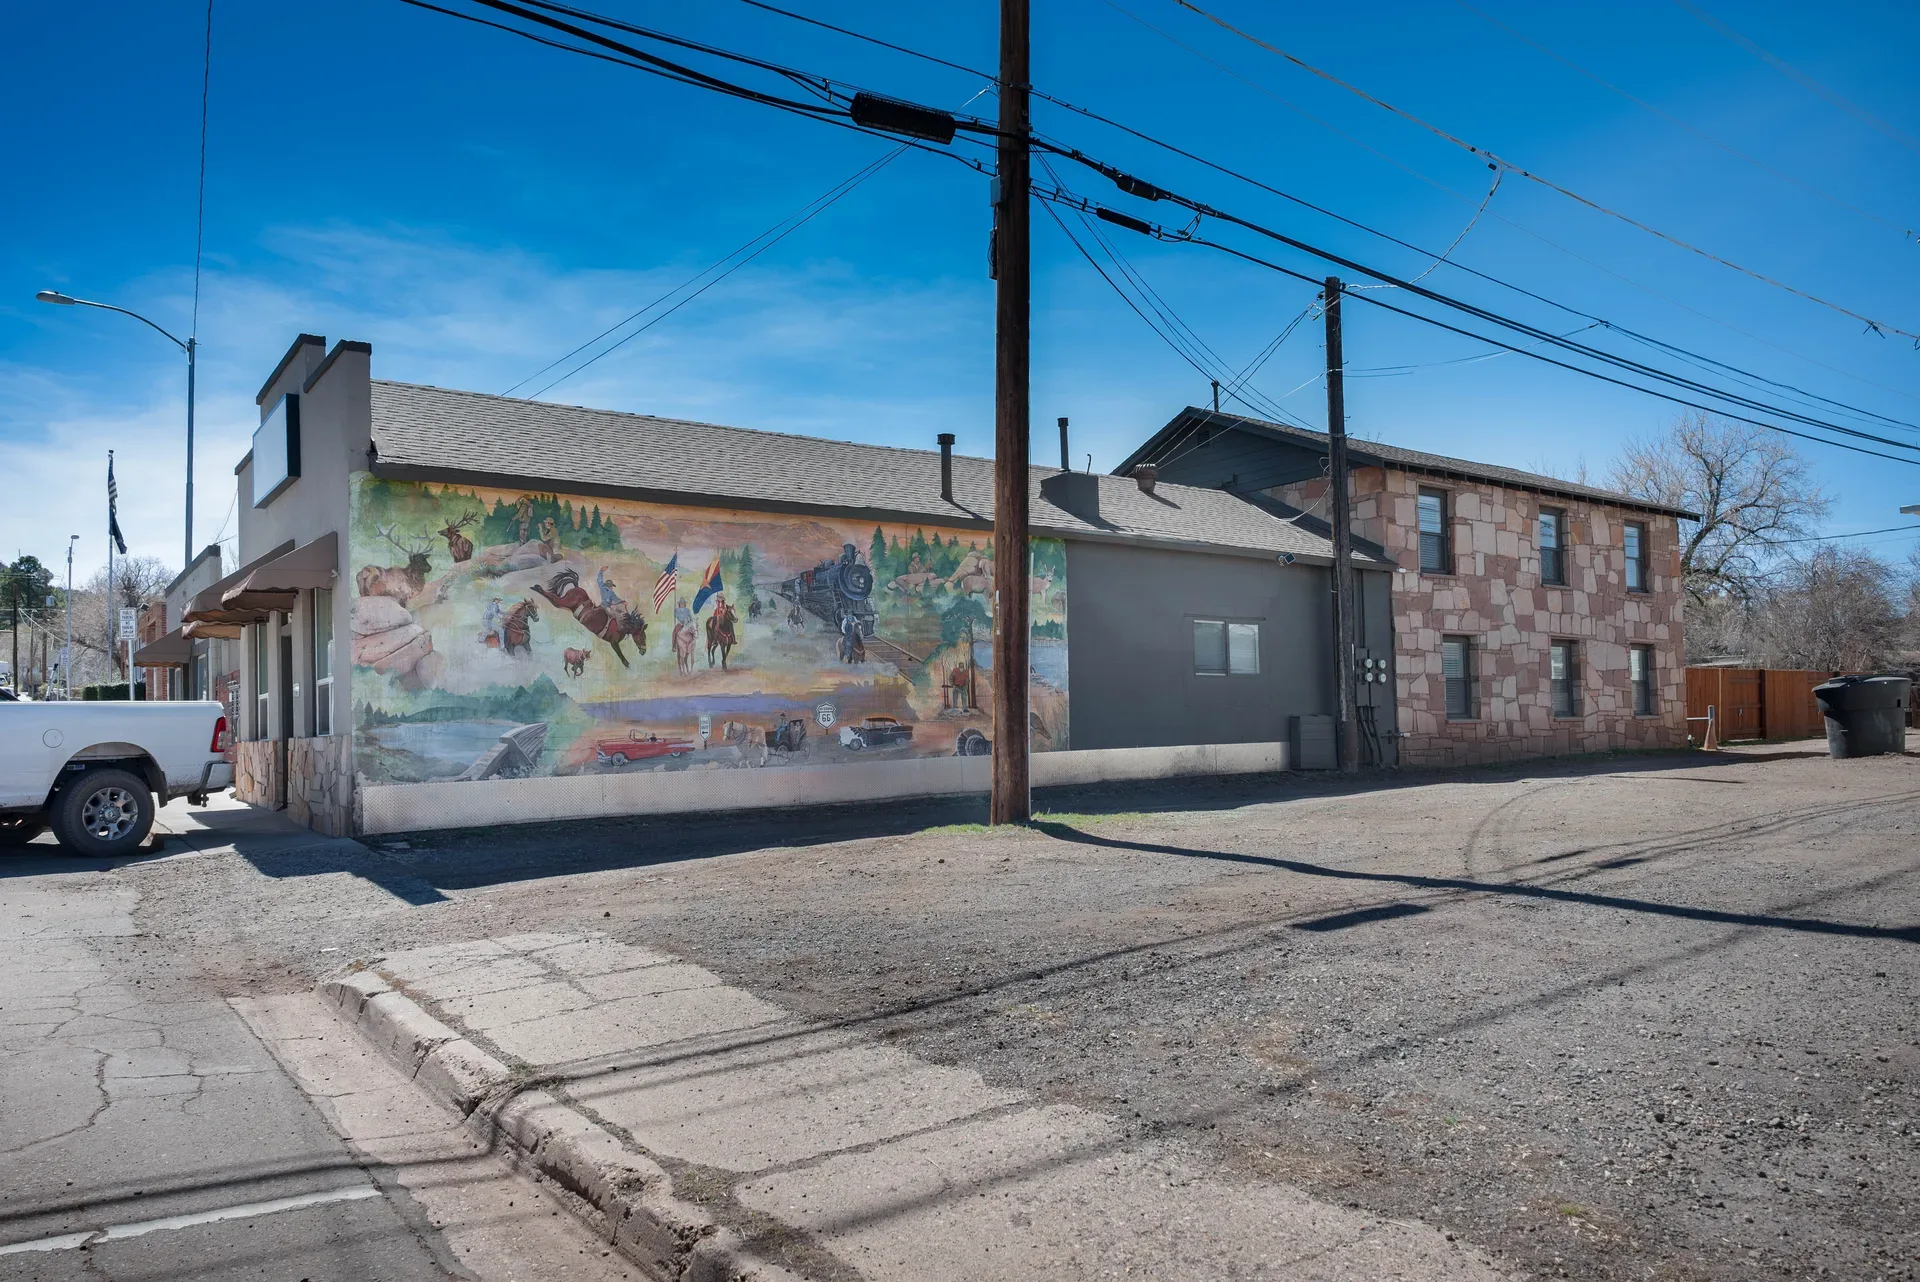
Street-level view of the property featuring a large western-themed mural on the side
Exterior
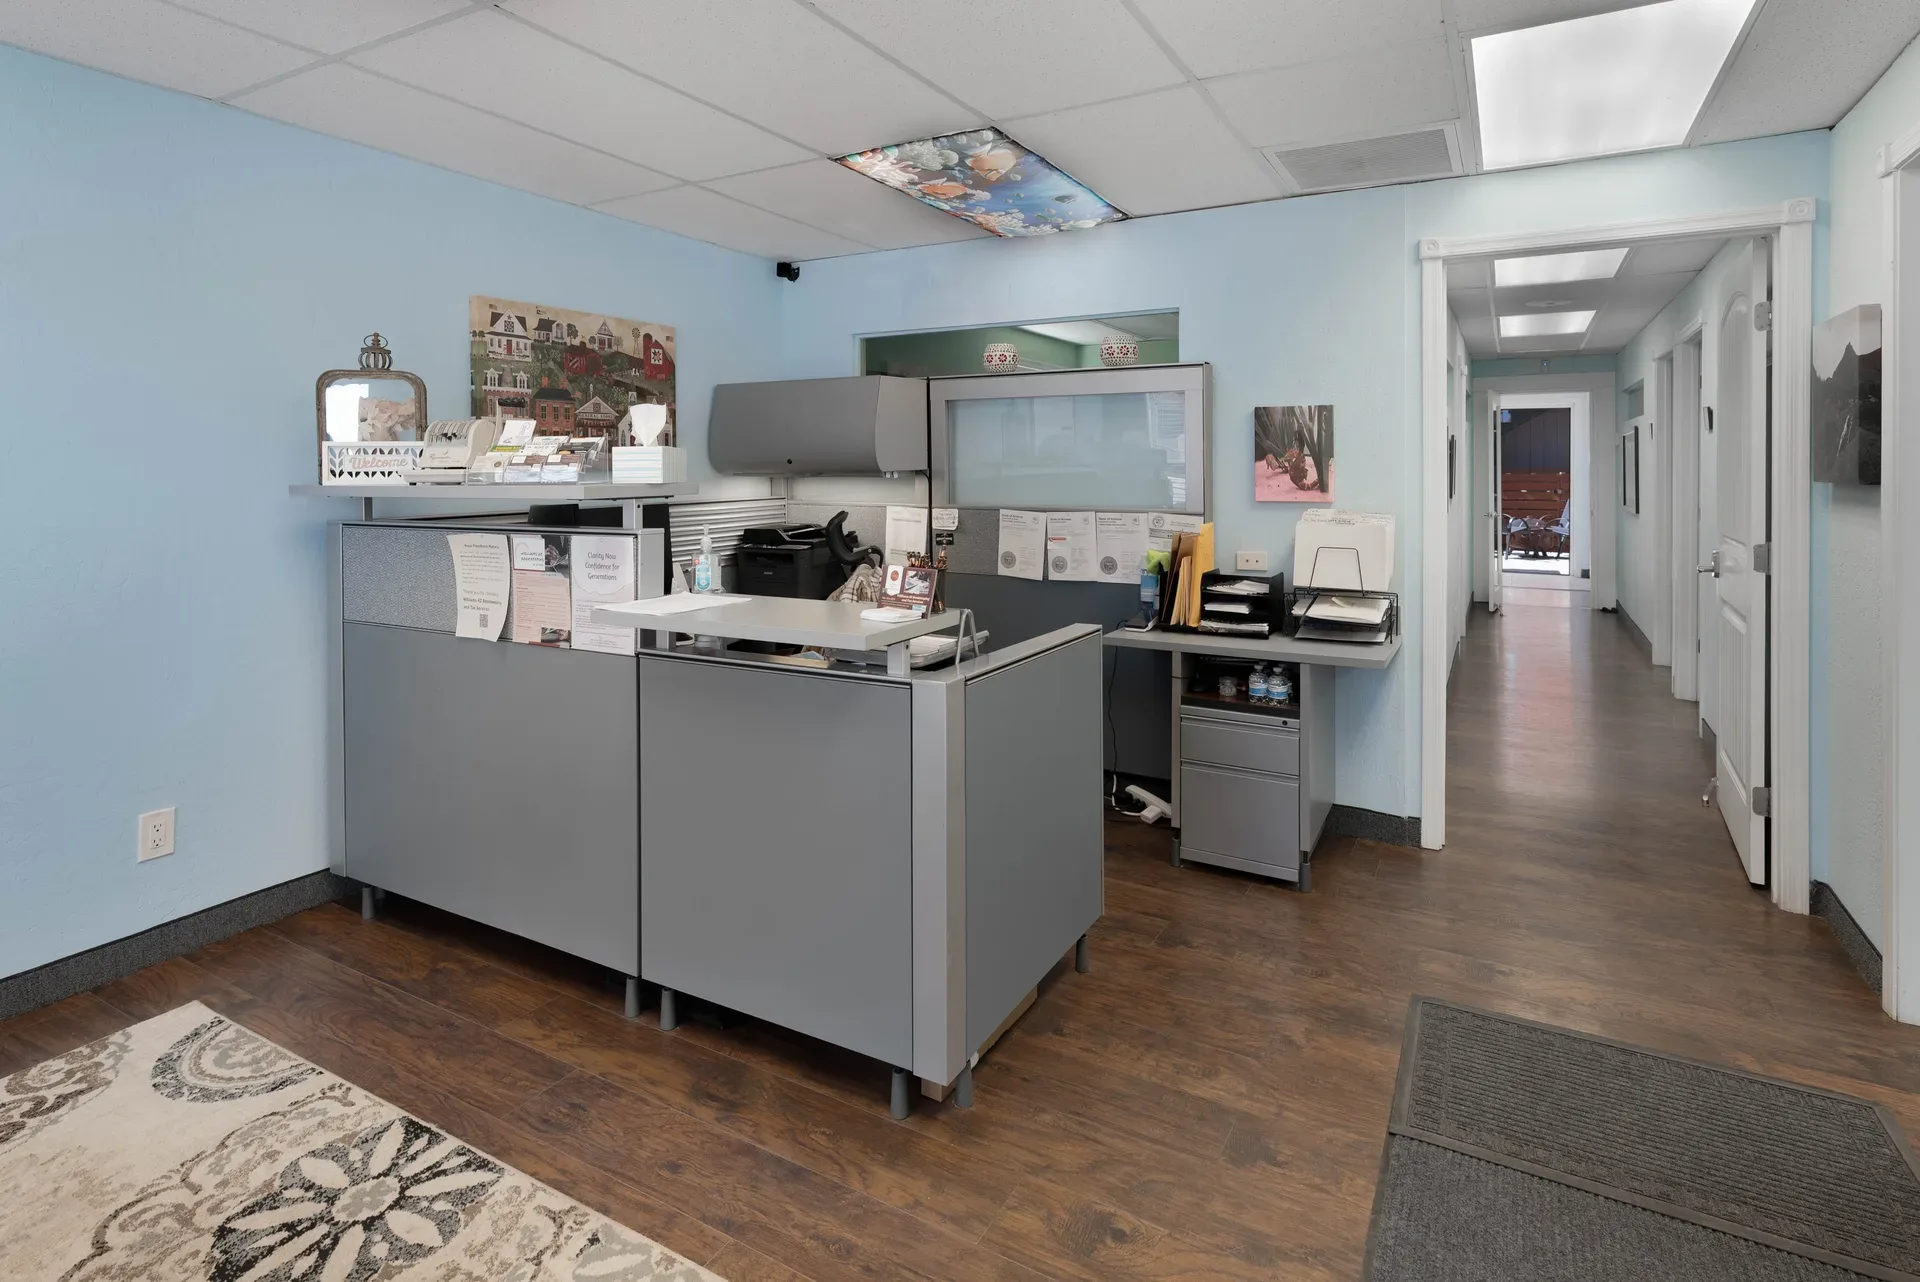
Commercial office reception area with modular desk setup and vinyl flooring
Commercial
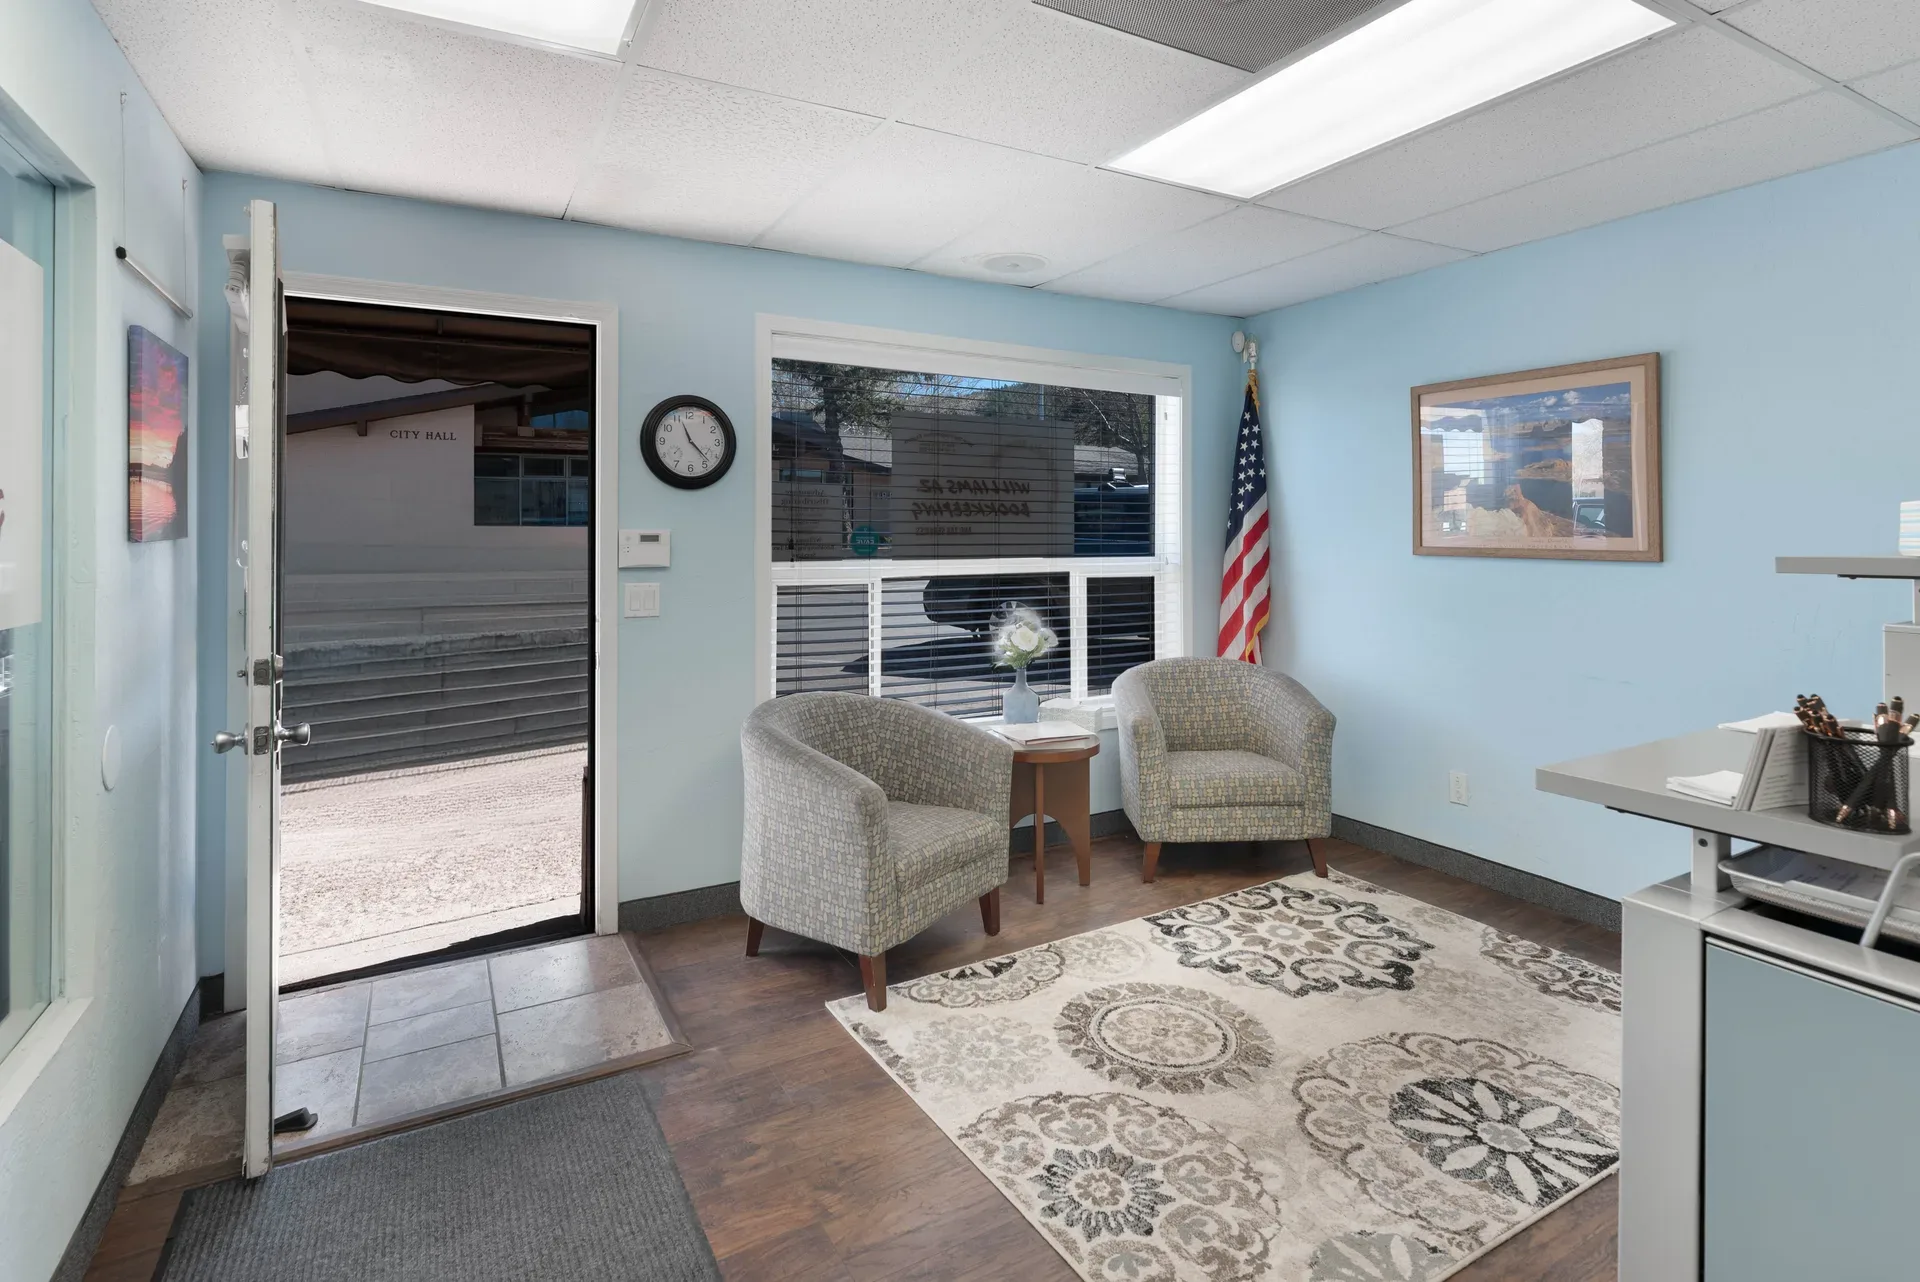
Commercial office lobby with upholstered seating, front desk, and drop ceiling
Commercial
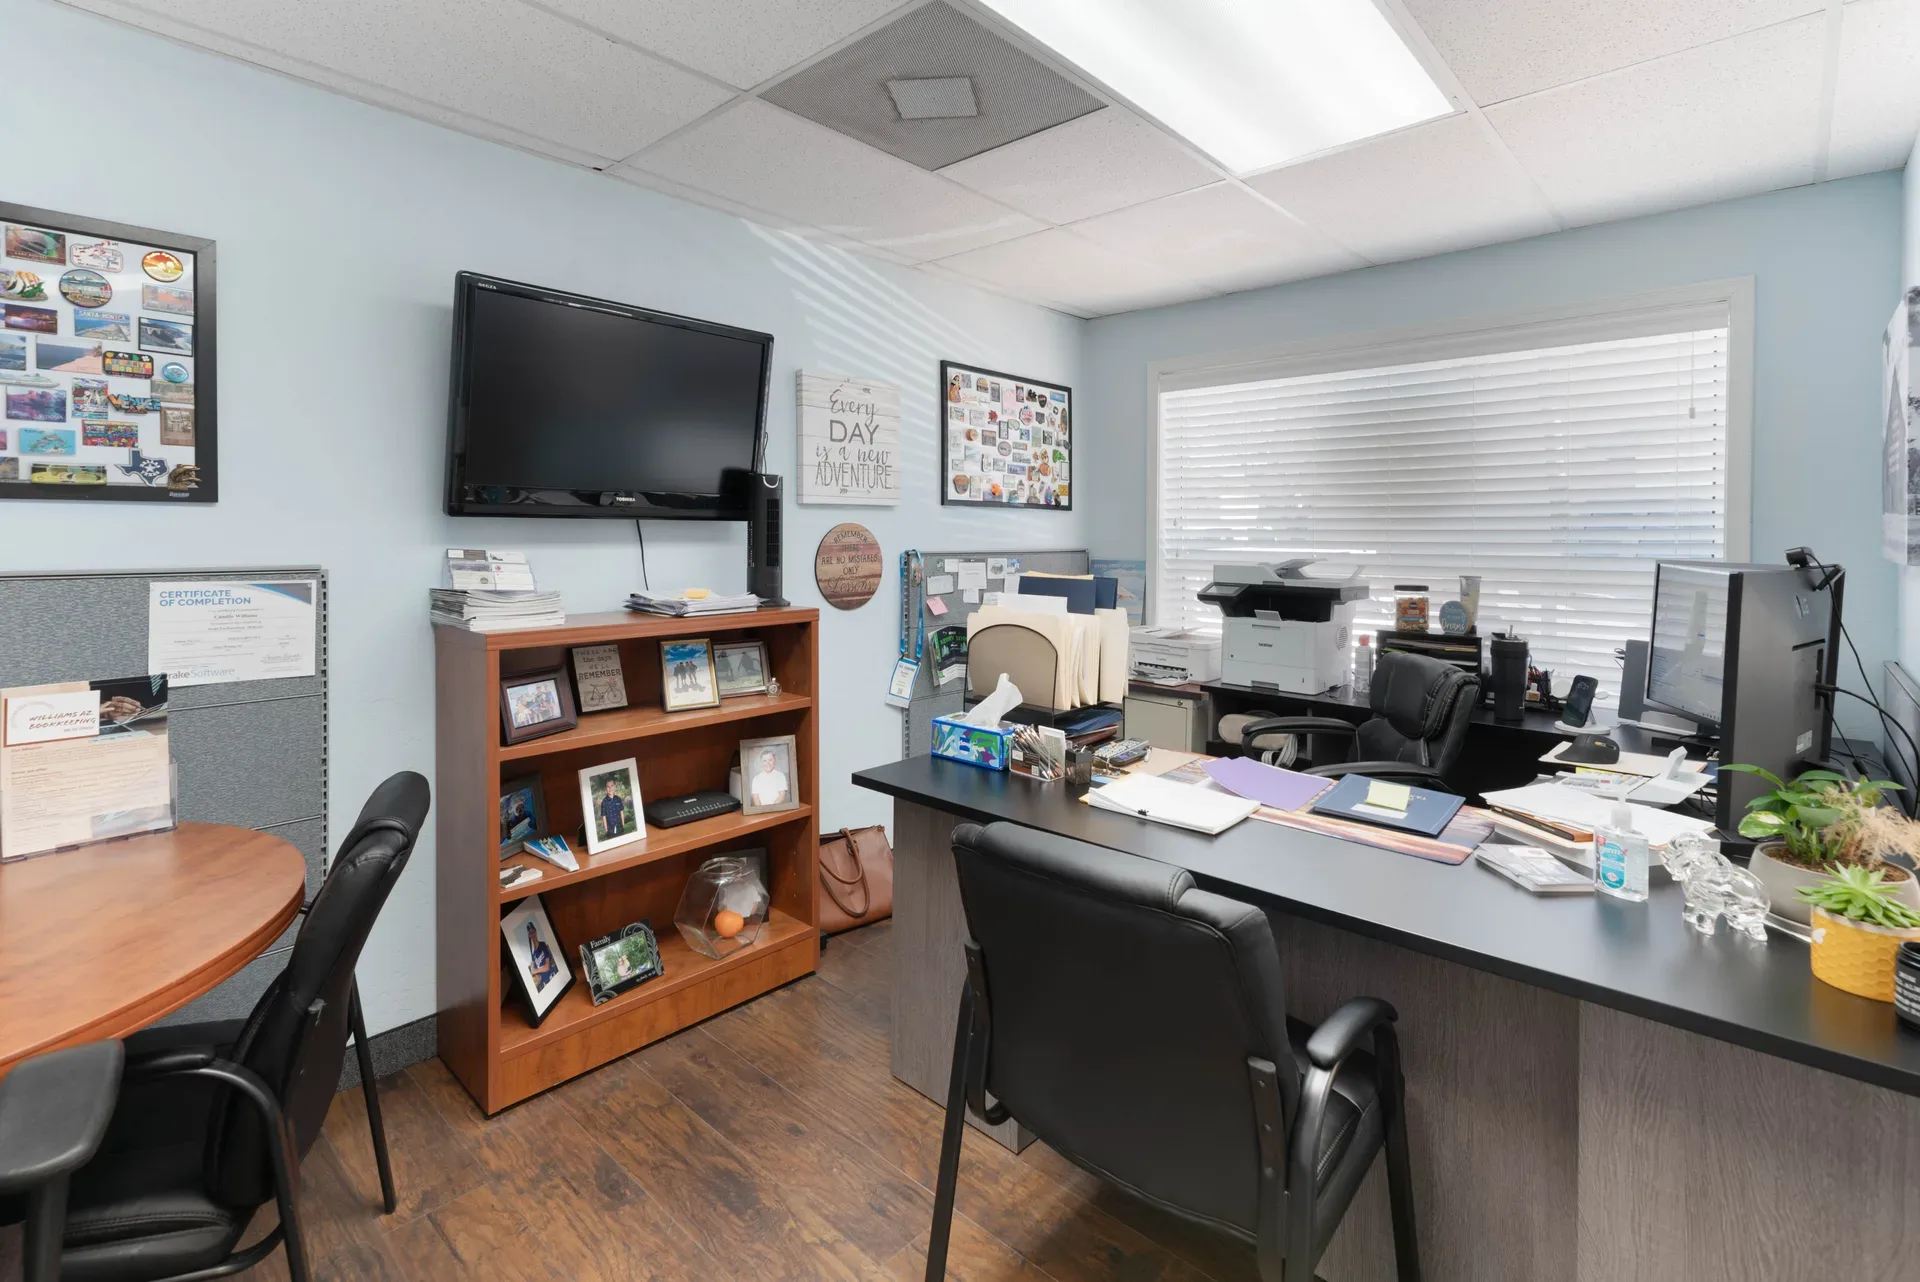
Small commercial office workspace with drop ceiling and wood-look vinyl flooring
Commercial
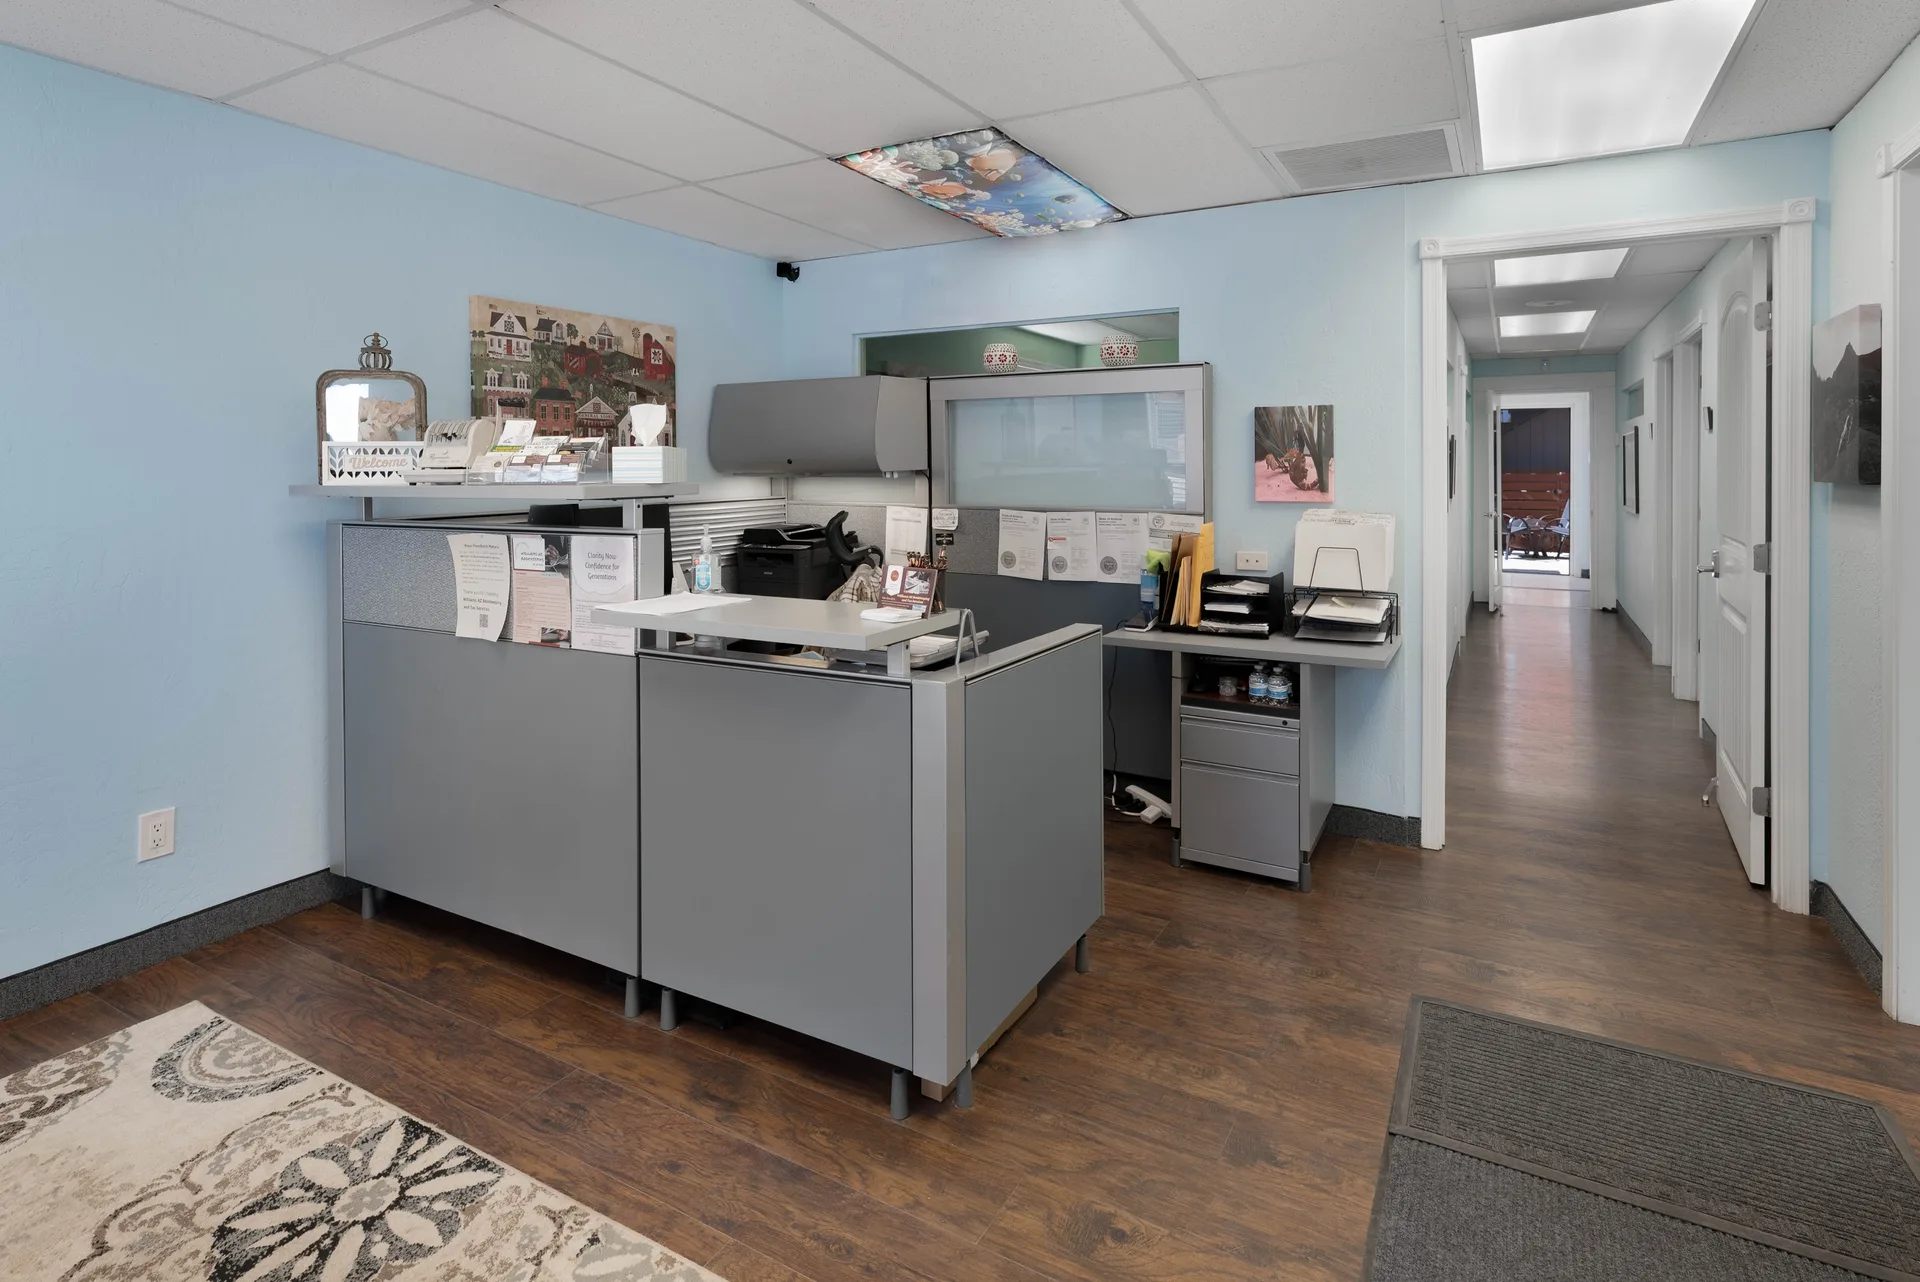
Wide-angle office reception area with cubicle dividers, reception desk, and printers
Commercial

Want to see the property in person?

Schedule a private showing with Mike Konefal.

Schedule Consultation